


ANAMESA
ANAMESA expresses a way of life in balance, a dynamic transition across a spectrum of states and possibilities.
The philosophy of ANAMESA emerges from the space between shifting forces: solitude and celebration, rawness and refinement, stillness and movement, tradition and contemporary existence. Rather than opposing one another, these conditions overlap in constant dialogue, creating moments of intuitive comfort and a more authentic way of inhabiting the island.
In this context, balance is understood as a continuous negotiation and a way of navigating across options and freely choosing between them according to moment, mood and desire.

Beyond the consolidated impression of Mykonos lies a layered reality of hidden beauty, fresh perspectives, and a deeper sense of place.
ANAMESA draws from this expanded field: from spectacle as much as from stillness, from cosmopolitan energy giving way to elemental intensity, ancient history and momentary bliss.
From the ancestral presence of Delos, with its archaeological landscape extending a bridge from contemporary life to centuries of cultural memory, to the humble agricultural and culinary legacy, where local communities transform scarcity into hospitality with openness and warmth.This generosity remains embodied in the knowledge of local artists, makers, farmers, fishermen, and storytellers, whose practices continue to draw meaning from the land, the sea, and the rhythms of everyday island life.
The experience of the island is inseparable from its elements. The clarity of the Cycladic light sharpens forms and textures with remarkable precision, while the meltemi winds sweep across the terrain carrying salt, movement, and relief from the summer heat. The sea appears restless and fathomless, constantly oscillating between calm and force, while the land remains dry, mineral, and enduring, marked by rock formations, and sparse vegetation shaped over centuries by climate and cultivation.
Exposure to wind, sea, salt, and light, has cultivated a particular relationship with freedom, expressed both literally and metaphorically through openness, conviviality, spontaneity, and a way of life that embraces directness and human connection. The same forces that shaped the land have also shaped a culture of movement, encounter, and exchange.
Alongside these deeper layers, Mykonos has evolved into an international crossroads. Its multicultural character, cosmopolitan energy, celebrated nightlife, and globally influential hospitality patterns have transformed the island into a stage for gathering and shared experience.
This multiplicity defines the character of Mykonos itself. The island moves between seclusion and cosmopolitanism, simplicity and sophistication, asceticism and togetherness, introspection and celebration. Instead of resolving these contrasts, ANAMESA embraces them, nurturing a continuous field of overlap: between the warmth of the sun and the coolness of shade, between exposure and shelter, between inherited traditions and evolving ways of living.
Rather than positioning itself outside of this complexity, the project seeks to set roots within it, embracing a full spectrum of landscape and culture, intensity and restraint, social energy and elemental austerity.
ANAMESA ultimately proposes an expression of island life that reconciles tradition with contemporary living, encouraging a more rooted, mindful, and enduring connection to Mykonos.
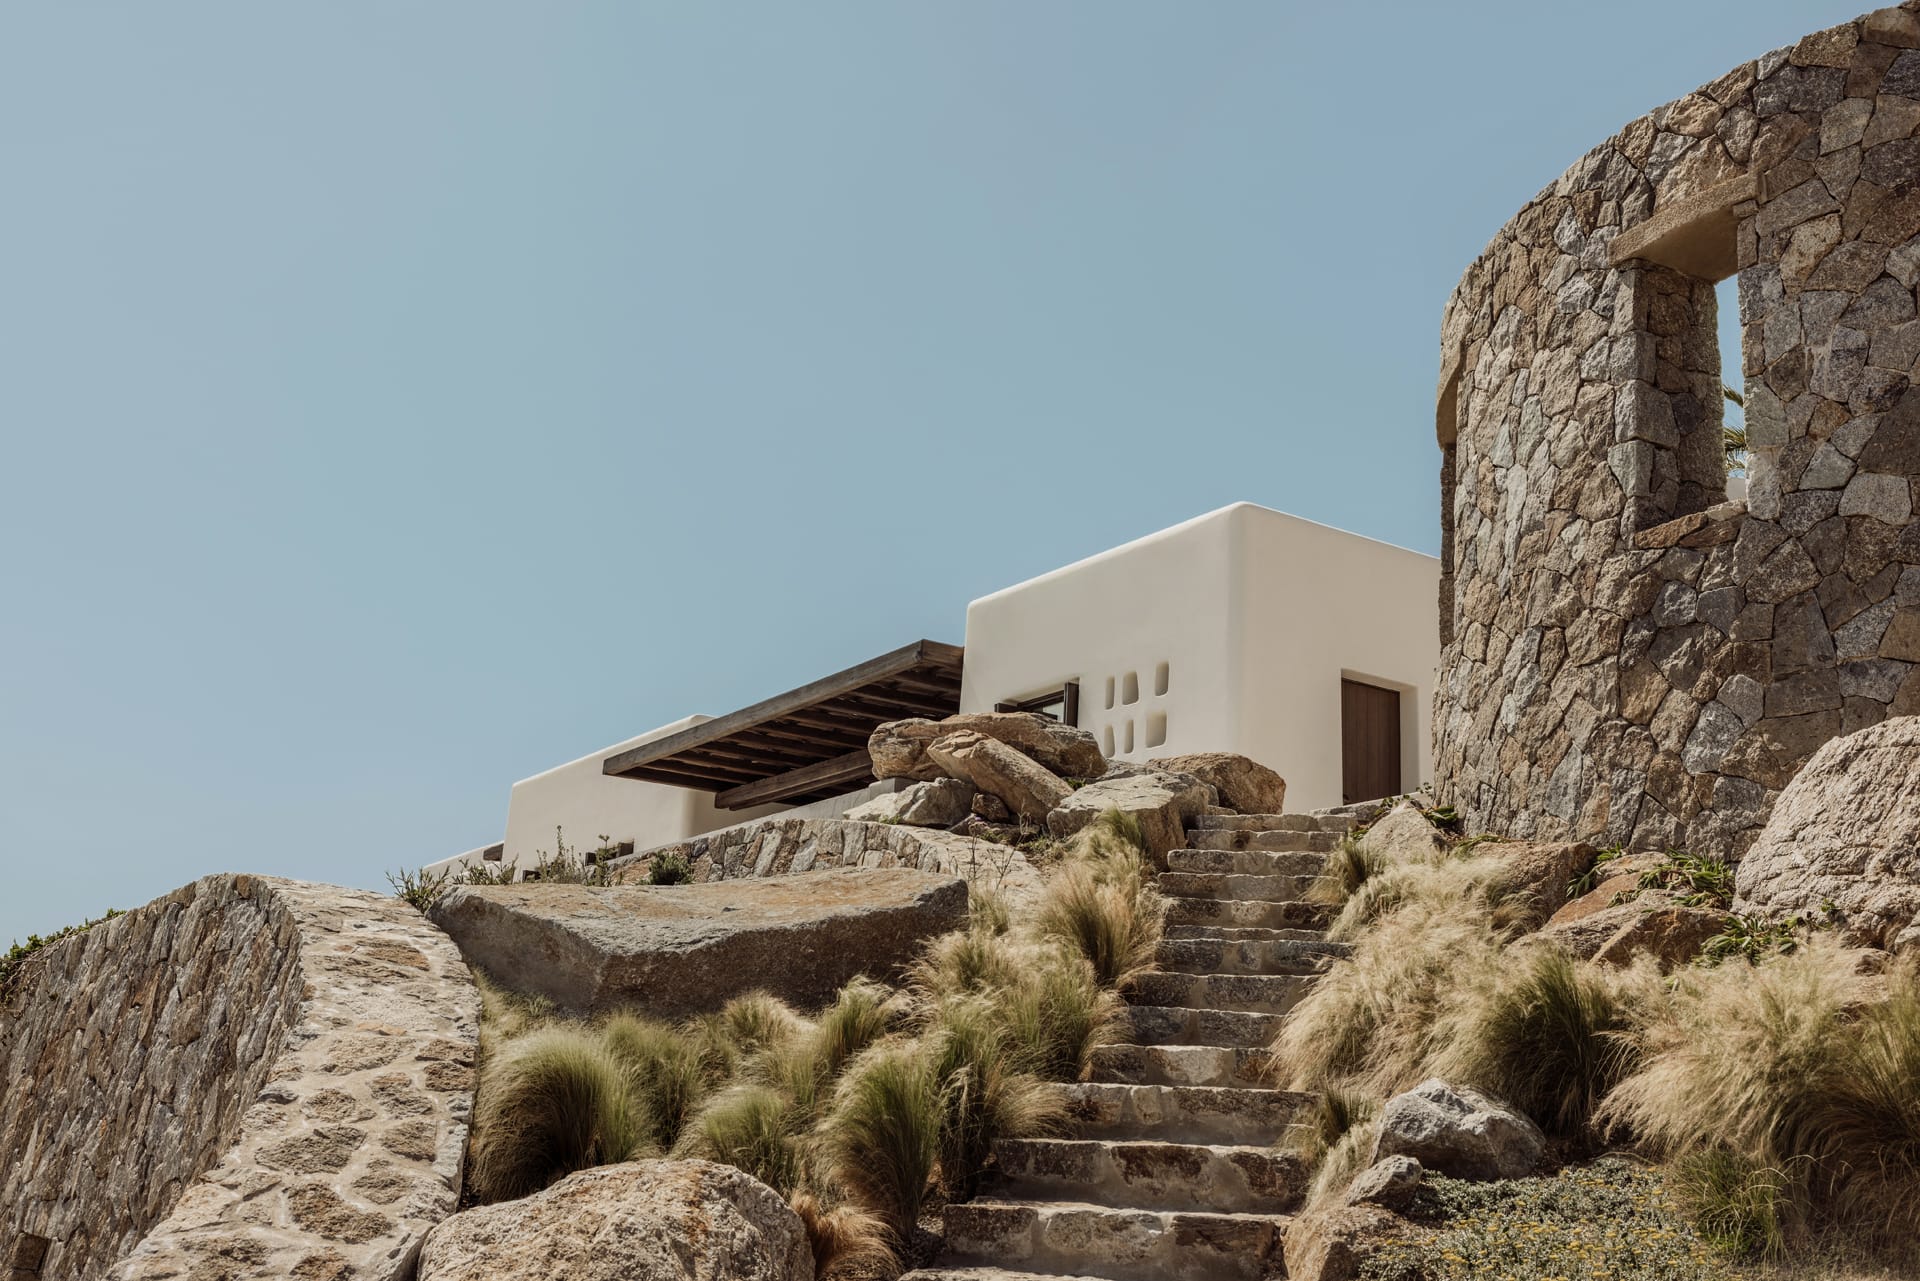
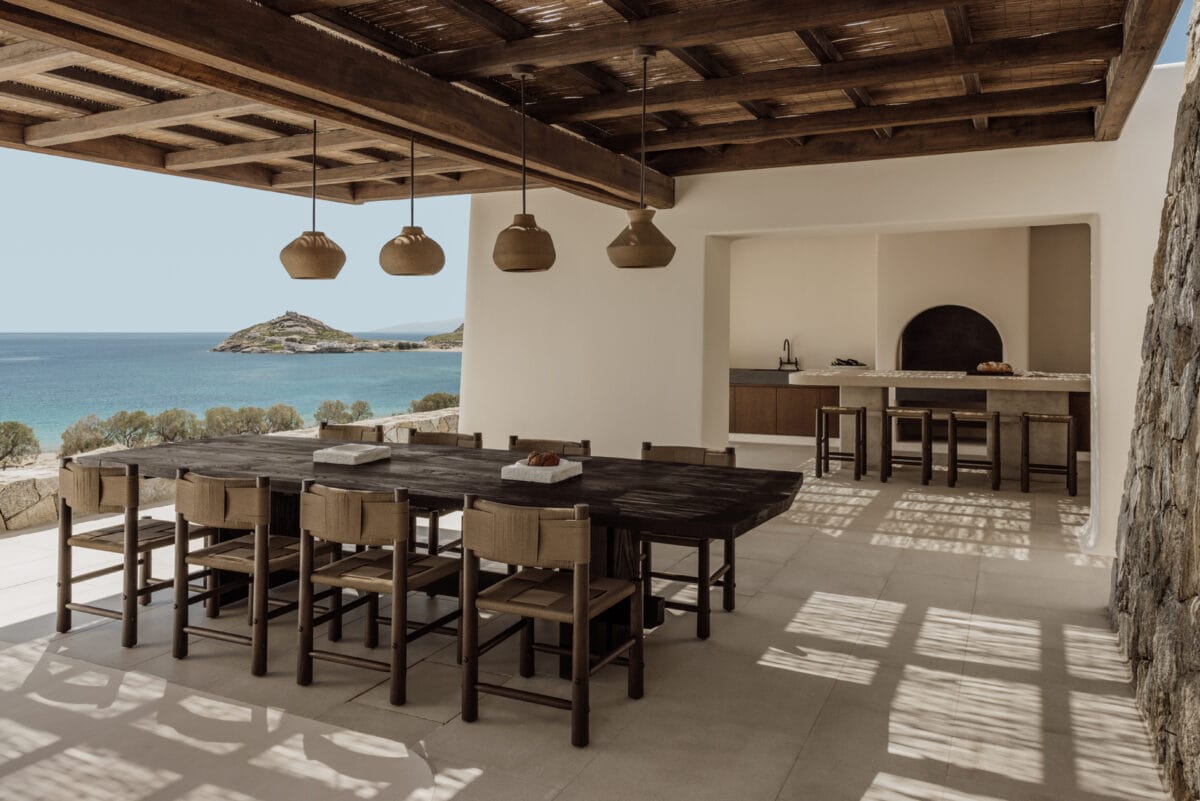
Positioned above Kalafatis, at the threshold between the quieter eastern side of the island and Mykonos’ more vibrant social landscape, the house reflects the ANAMESA philosophy through its relationship to land, climate, and everyday life. Situated within the island’s wild and still largely undeveloped eastern terrain, the property retains a profound sense of openness while remaining increasingly connected to the bay and its wind-driven sports rhythm, to a growing number of destinations and experiences nearby.
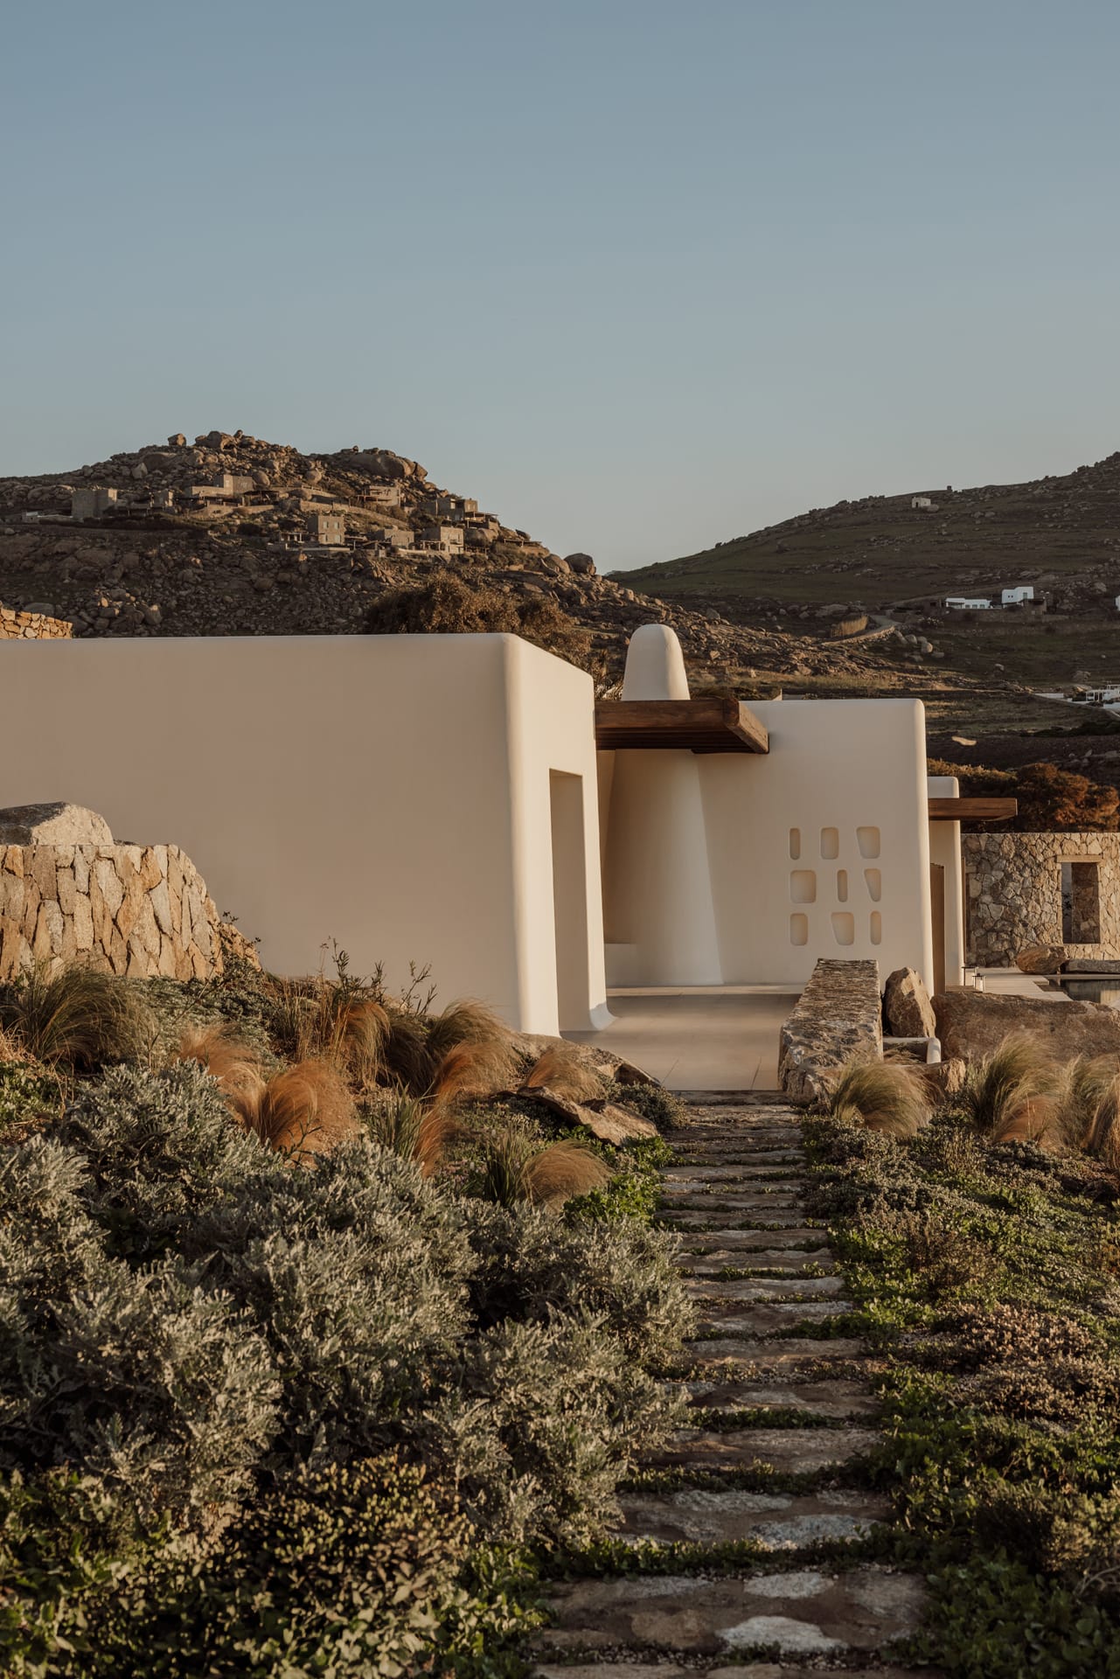
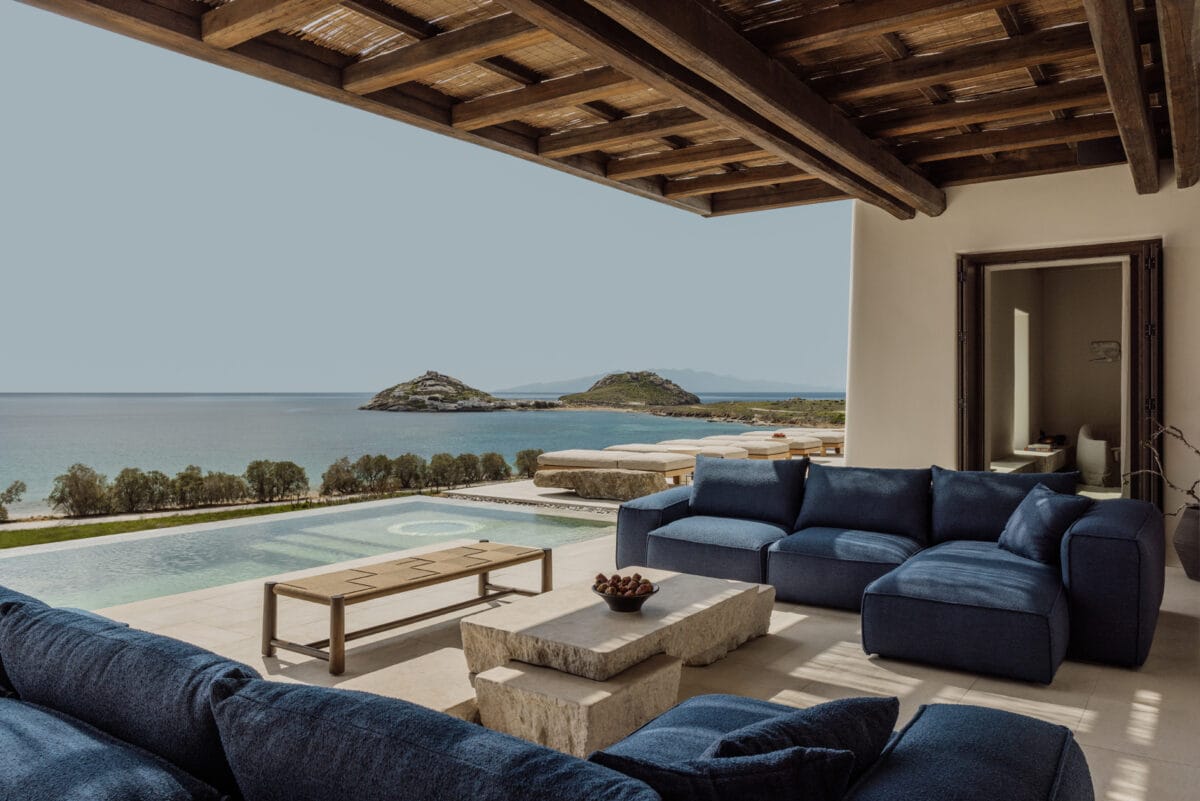
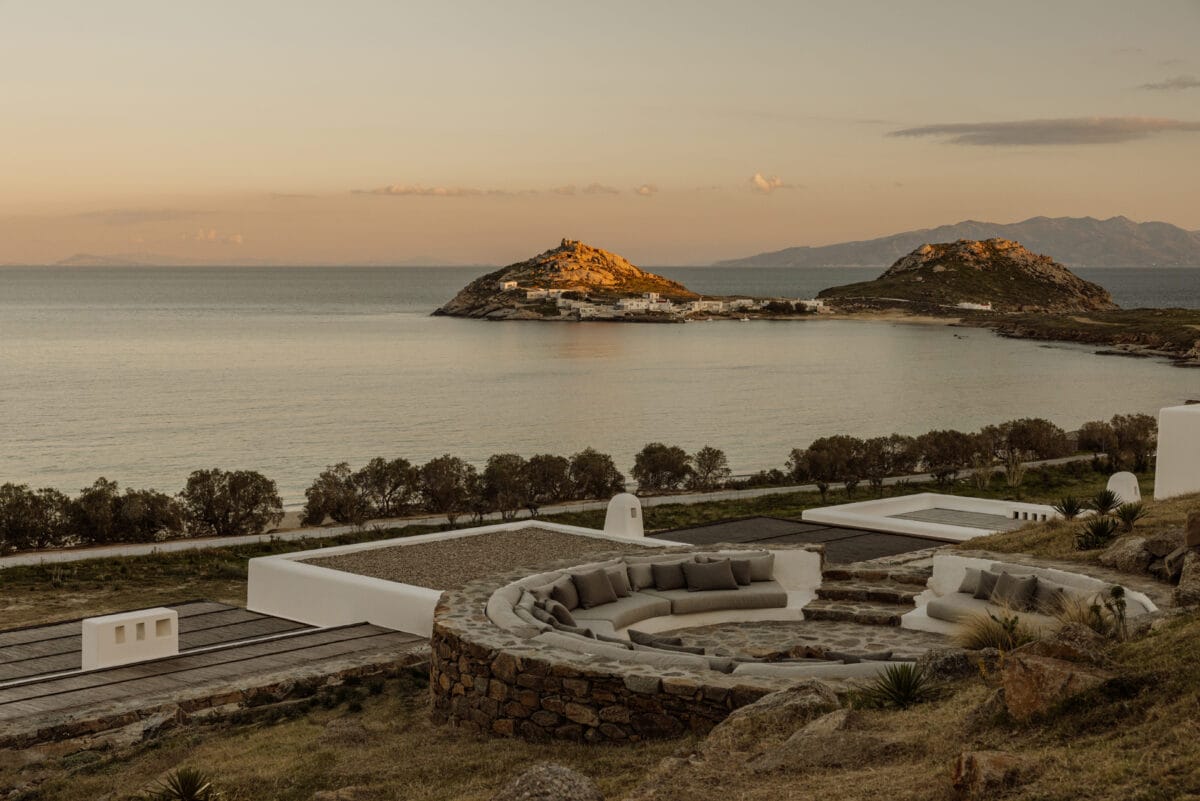
Rooted in its vernacular Cycladic lineage, the house settles gently into the inclined terrain, overlooking Kalafati Bay, with the rocky outcrop of Divounia forming a distant, grounding presence in the landscape. Rather than imposing itself upon the site, the architecture follows the natural slope, allowing the building to unfold as a series of grounded, interconnected levels embedded into the land.
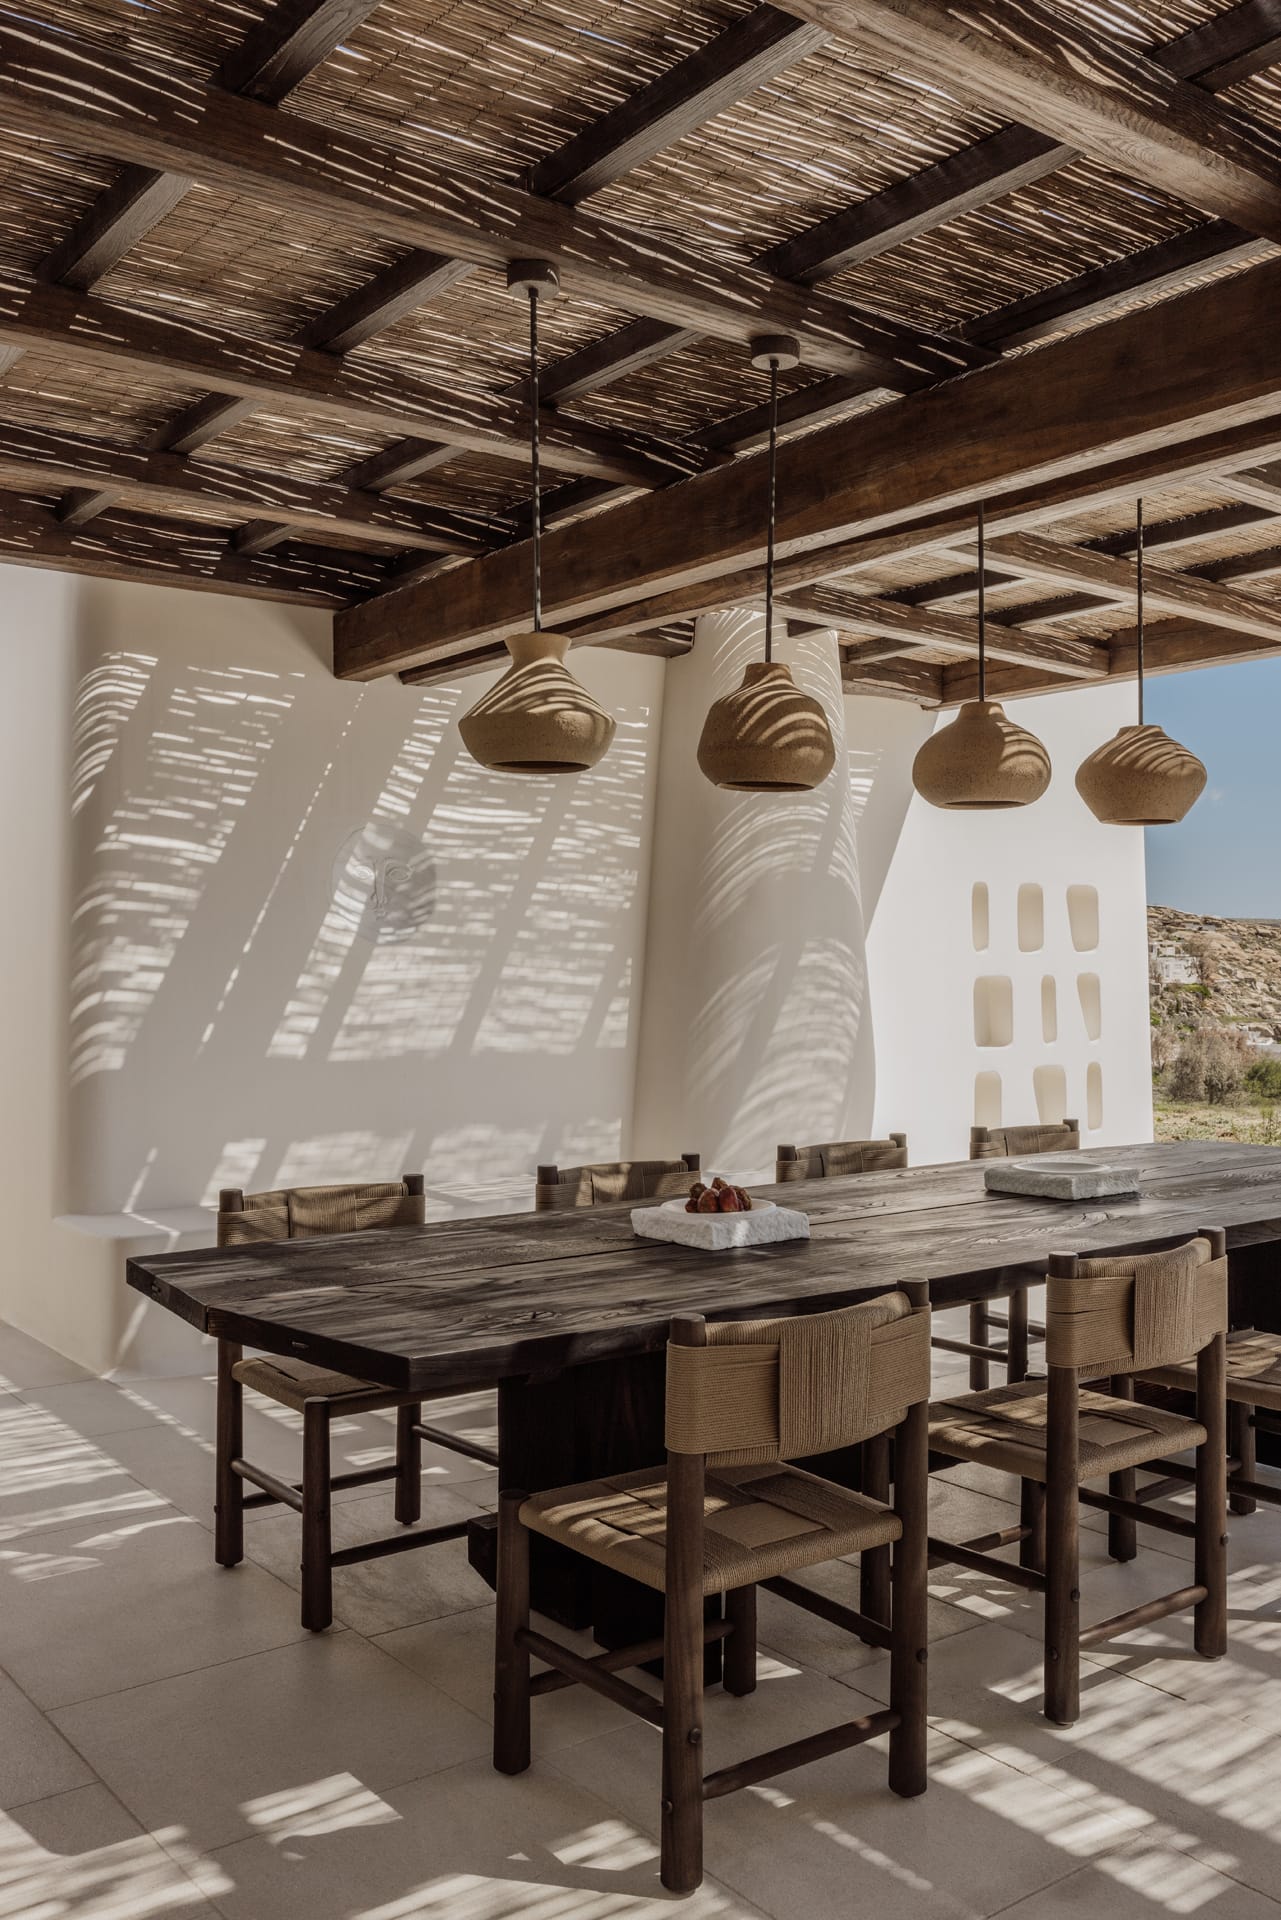
At the upper level, soft, rounded-edged whitewashed volumes are carefully positioned as a composition of distinct yet linked forms, shaping a sequence of sheltered patios and open-air living spaces between them. Some volumes are fully enclosed, while others dissolve into permeable timber grid structures, allowing light and air to pass through and soften their presence within the composition. Light timber pergolas hover delicately within the interstitial spaces, casting filtered shade, tempering the wind, and gently dissolving the threshold between inside and outside.
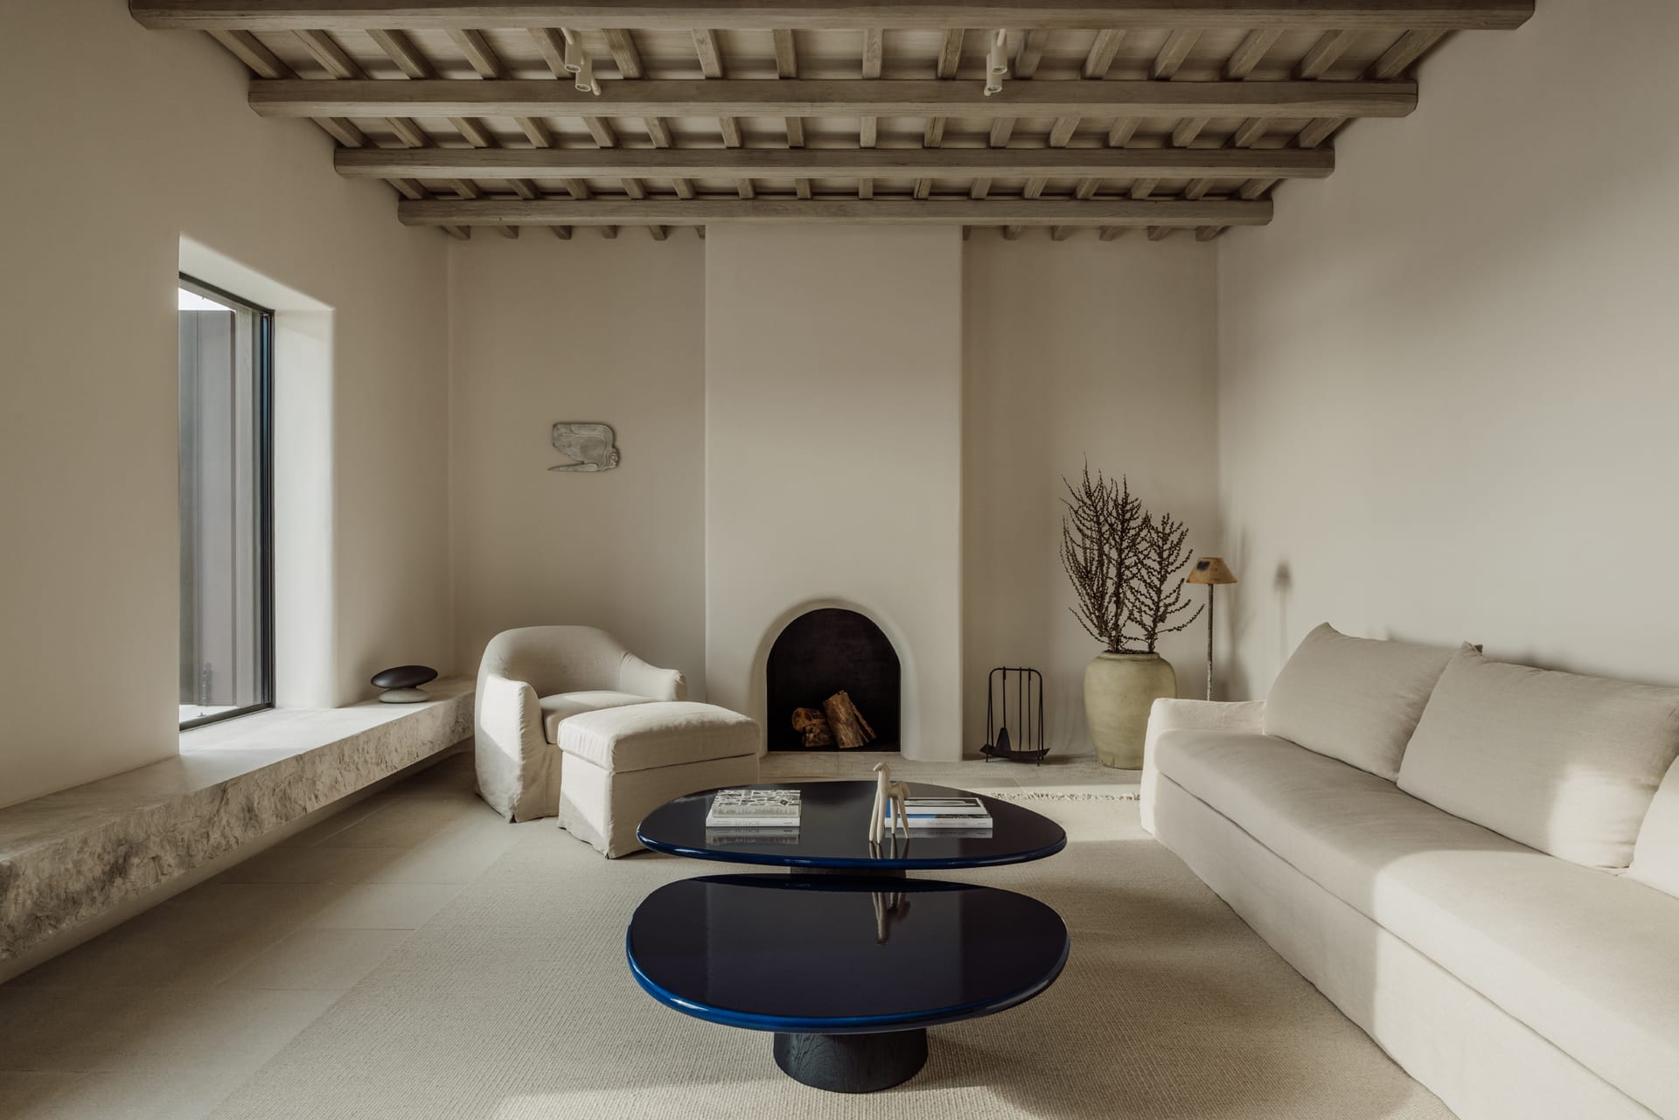
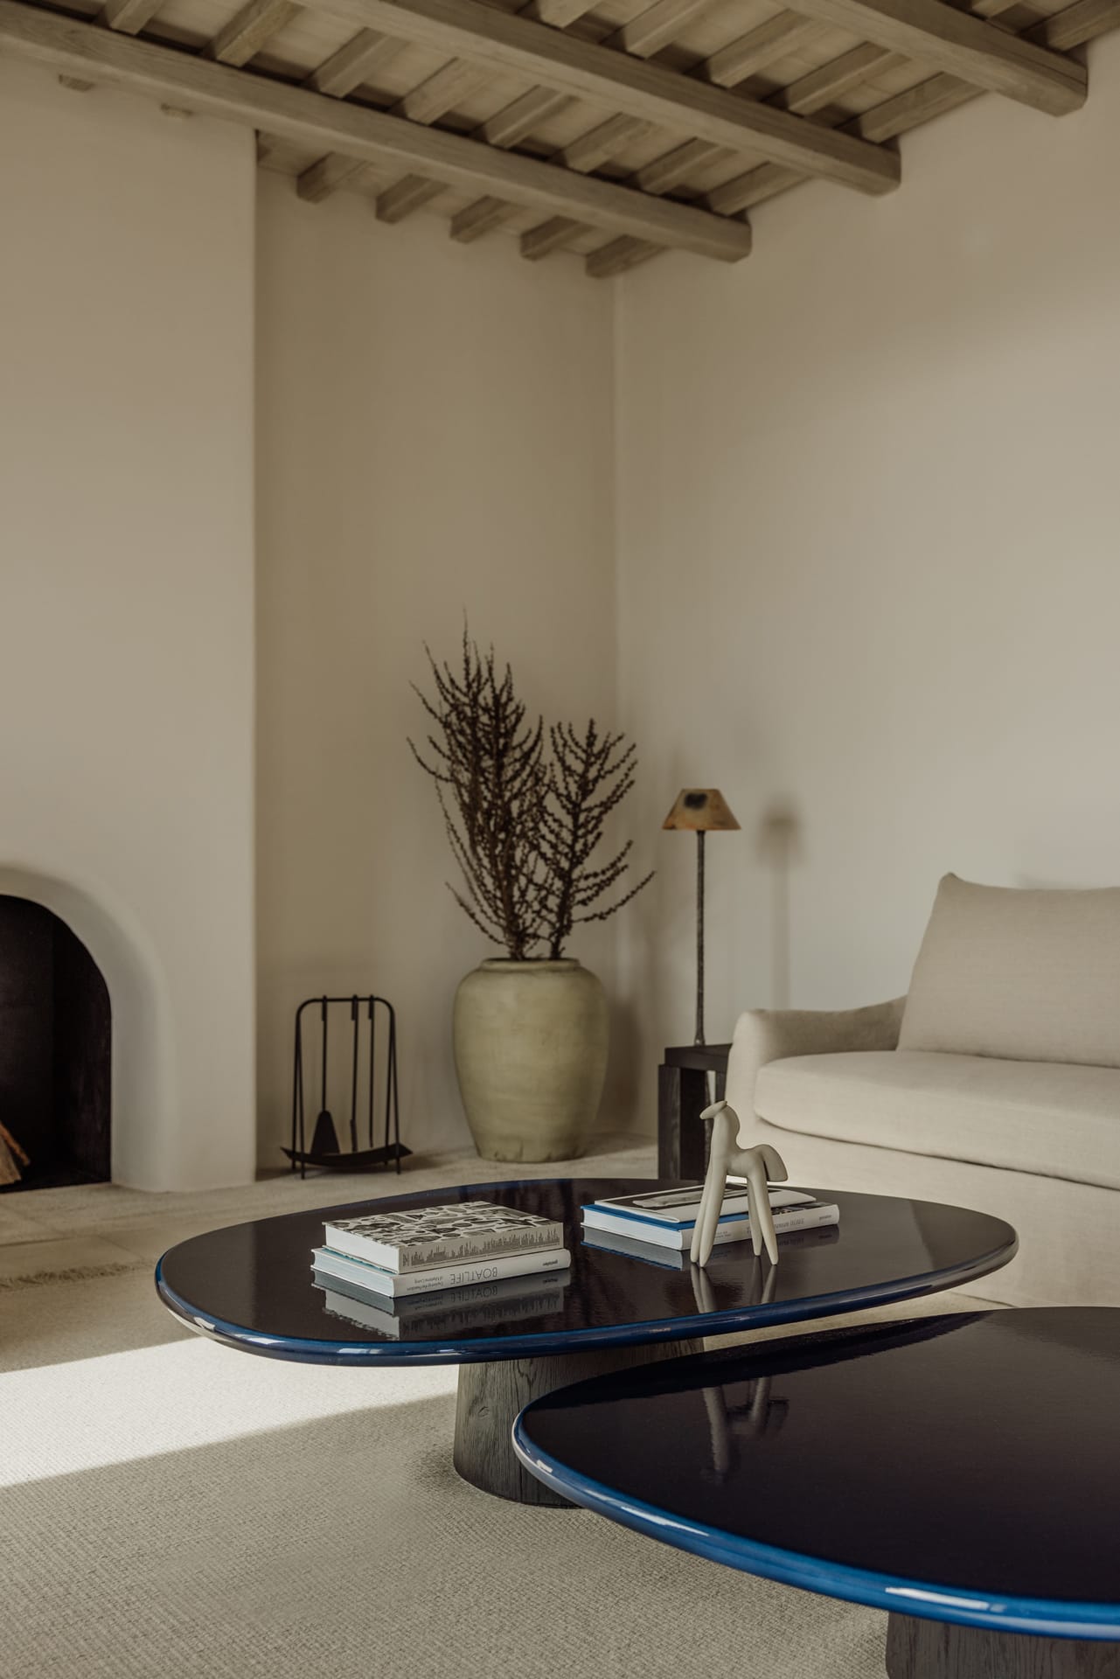
The architecture moves fluidly between enclosure and openness, allowing interior spaces to extend naturally into the landscape and establish a gradual, almost imperceptible transition between protected living and exposure to the elements. The house becomes an invitation to inhabit the “in-between” not as a fixed condition, but as fleeting Goldilocks moments of island life, where sun and breeze, shade and warmth, intimacy and sociability exist in temporary and perfect balance.
These in-between spaces become the heart of communal living, where interior and exterior life continuously inform one another. The indoor and outdoor living rooms operate as complementary atmospheres: one more introverted and intimate, centred around a fireplace and a sense of quiet enclosure; the other equally anchored by fire, yet opening fully toward the pool and the horizon, designed for larger, sunlit gatherings and shared moments.
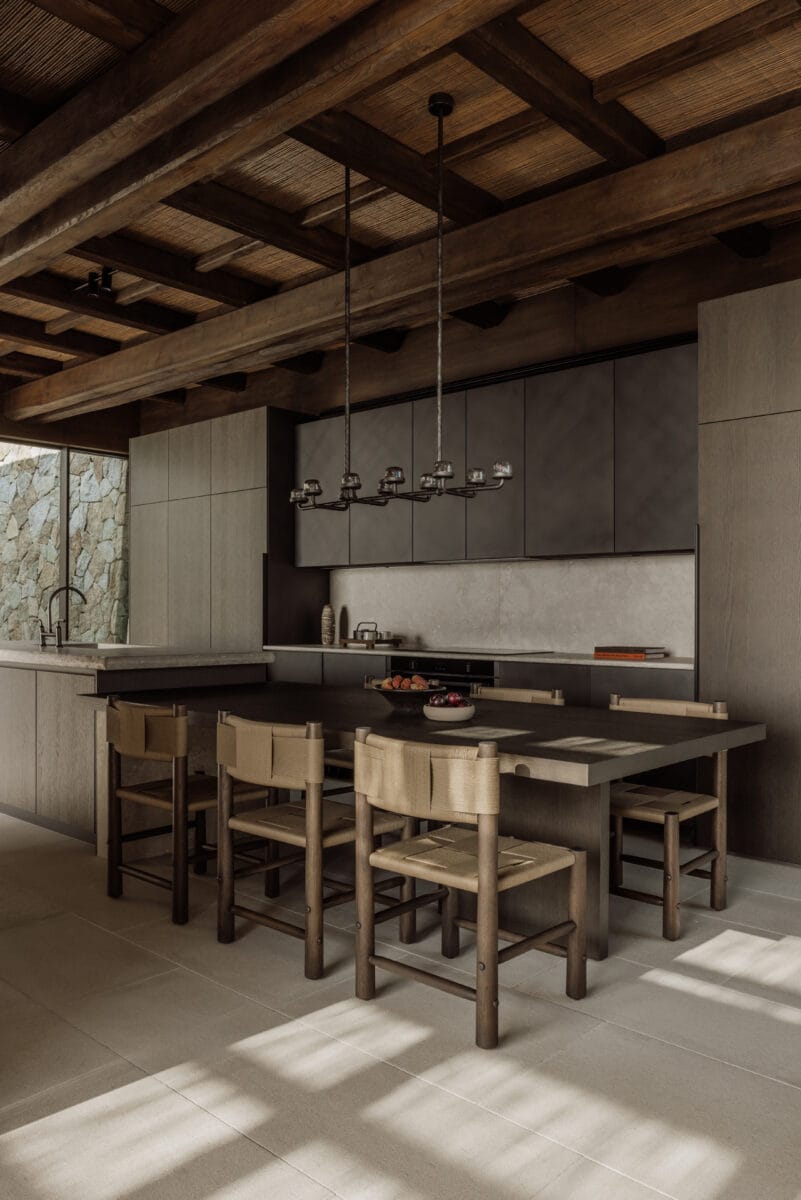
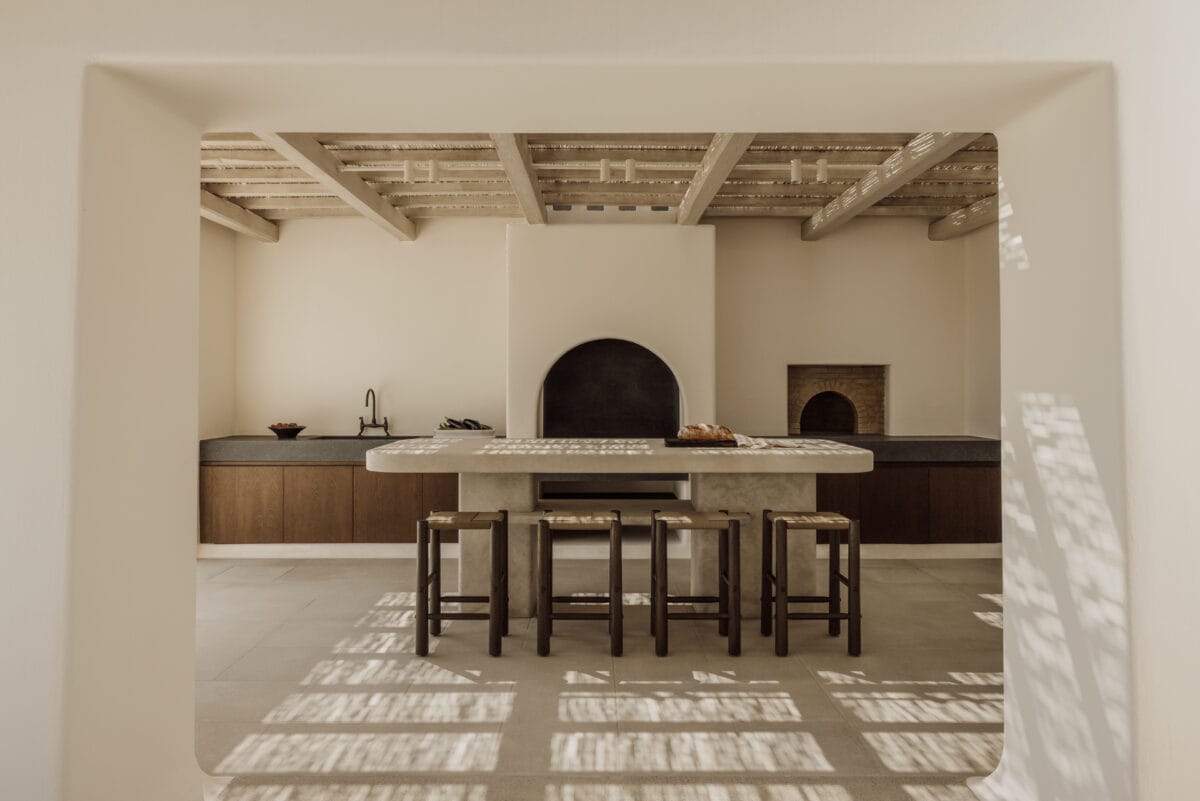
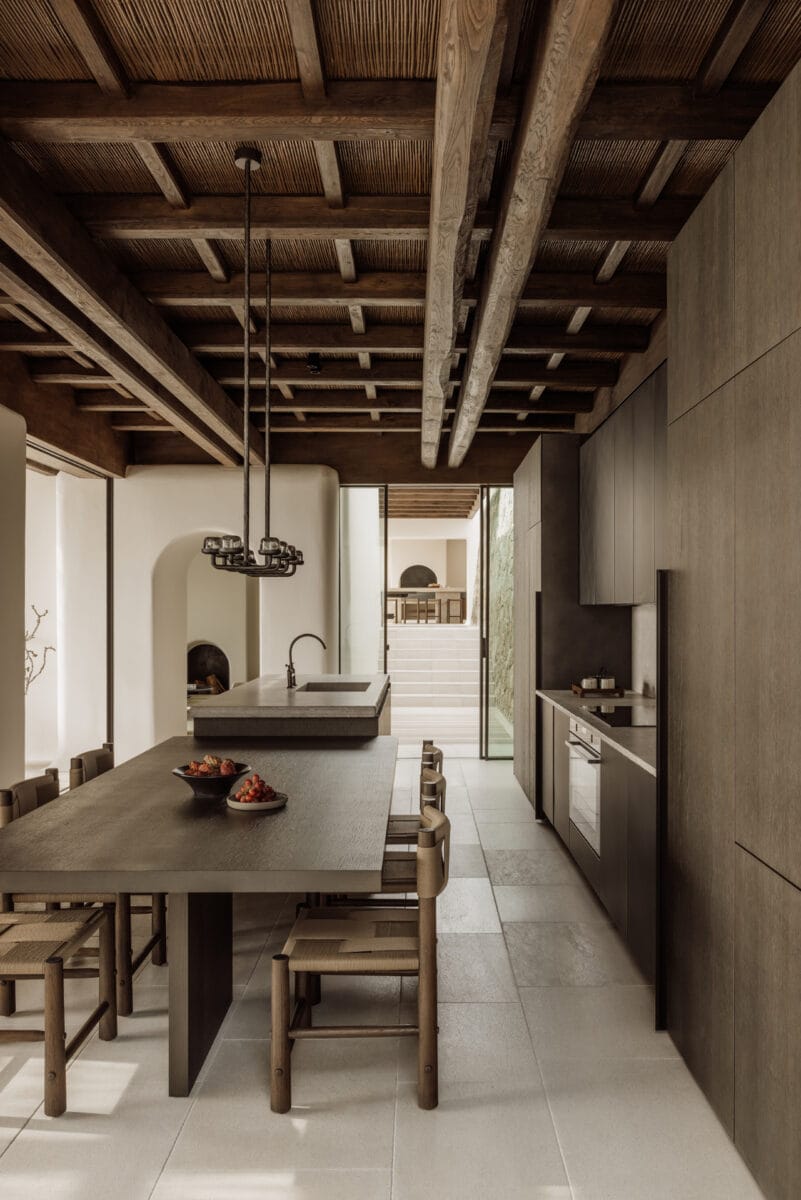
The kitchen is expressed through a clear duality of use and character. The indoor one supports everyday rhythms and quiet preparation, while the outdoor kitchen becomes a place of togetherness and ritual. Equipped with a traditional oven, it forms a stage for the collective joy of preparing and sharing meals, where cooking extends naturally into social life.
Along the main axis of the composition, poolside lounges unfold in direct relation to the landscape, with the primary pool stretching parallel to the slope and framing uninterrupted views toward the horizon. Further along, a second pool is embedded deeper within the terrain, with a hermitage-like core organised around it. This quieter domain includes a private pool lounge and a fully equipped gym, acting as an introspective counterpoint to the more open and social upper level.
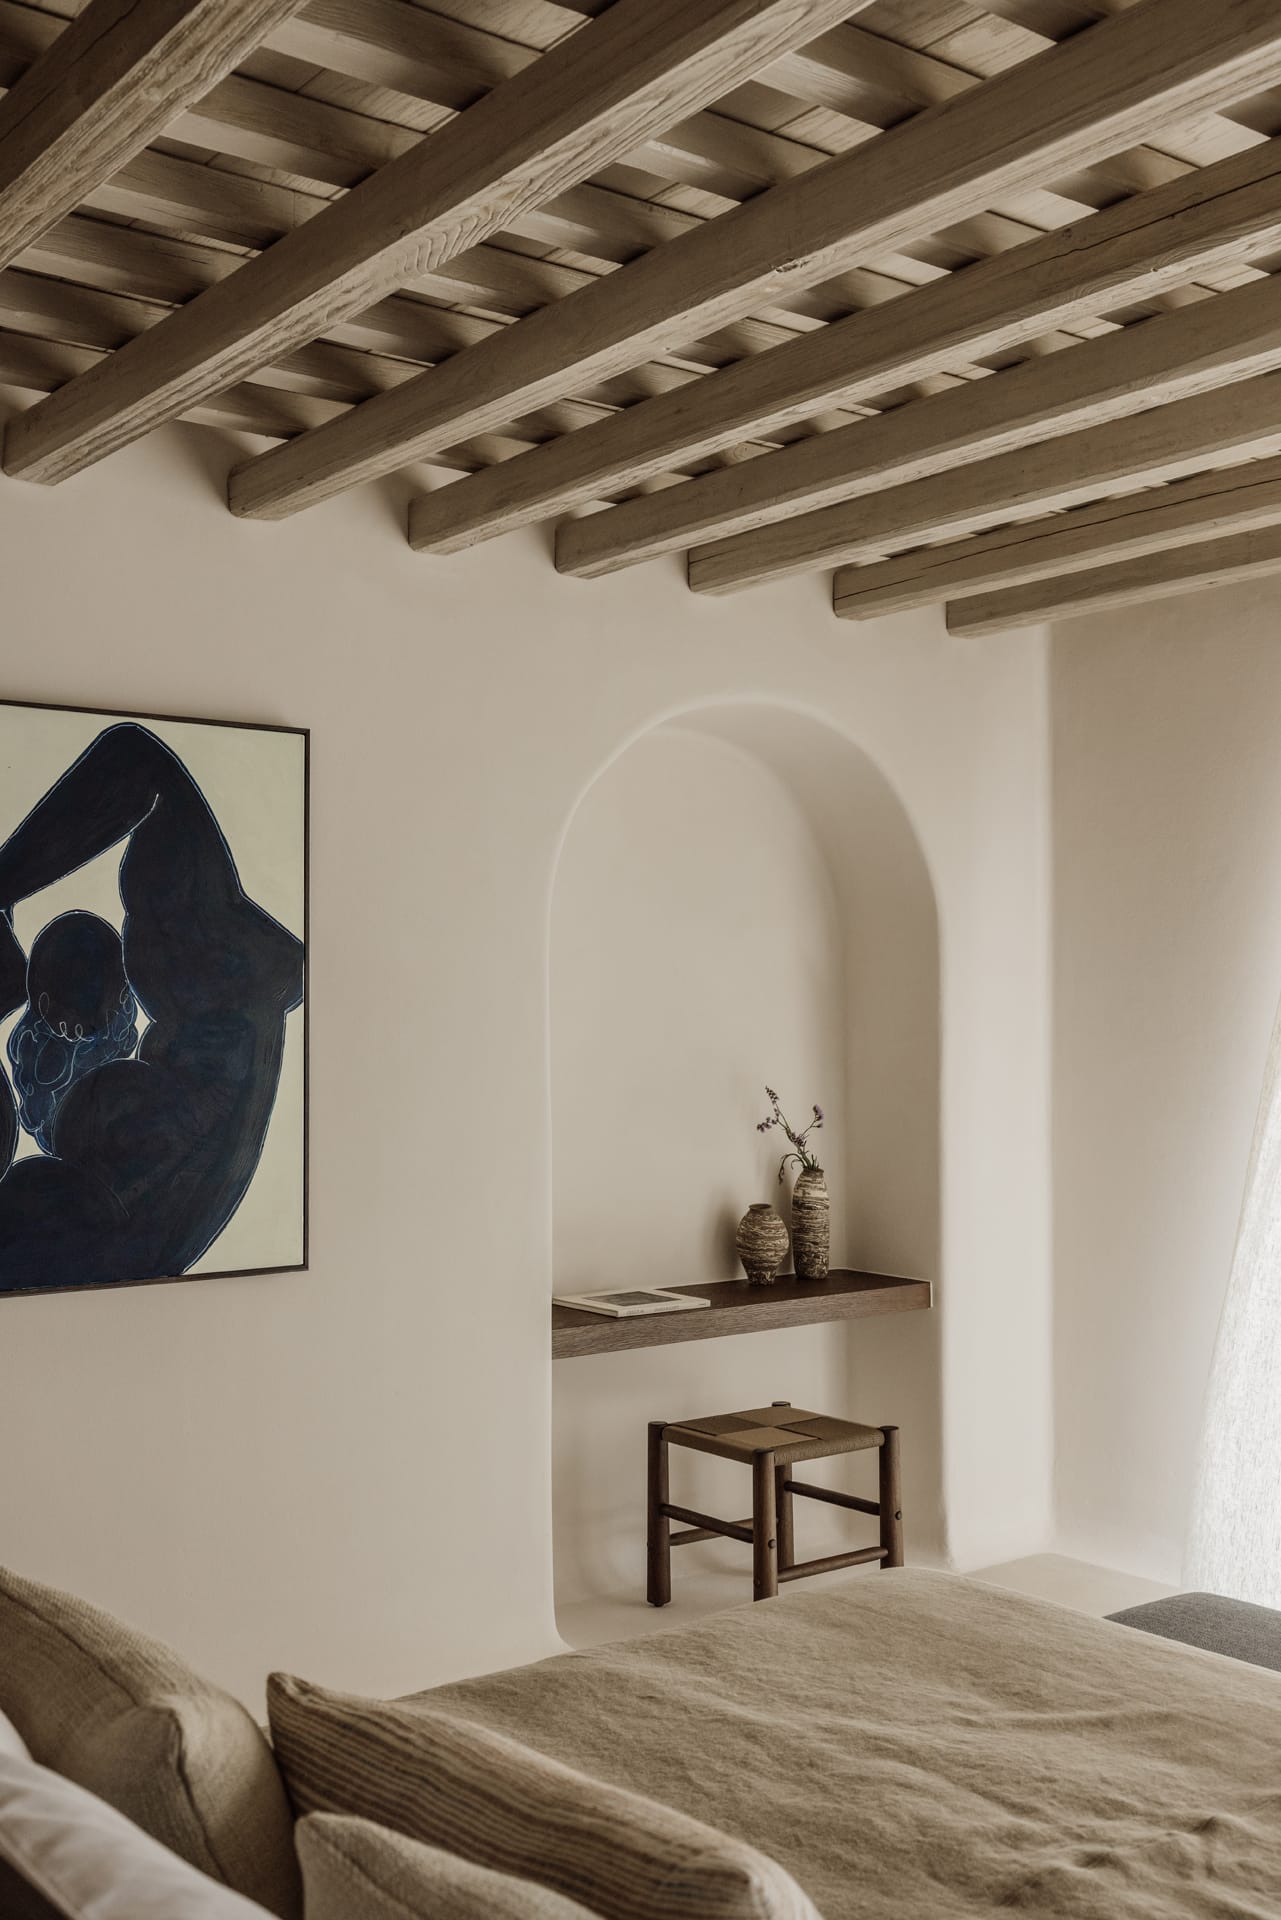
Parallel stone retaining walls, crafted with precision and material sensitivity, structure the descent of the terrain. They hold the land as it cascades downward, while also enclosing the earth-sheltered lower level, where the more private and service-oriented functions of the house are located. This level accommodates two master bedrooms, two guest suites, and two additional guest bedrooms. Each pair follows an identical spatial logic, while differentiated through curated artworks, material accents, and atmospheric details.
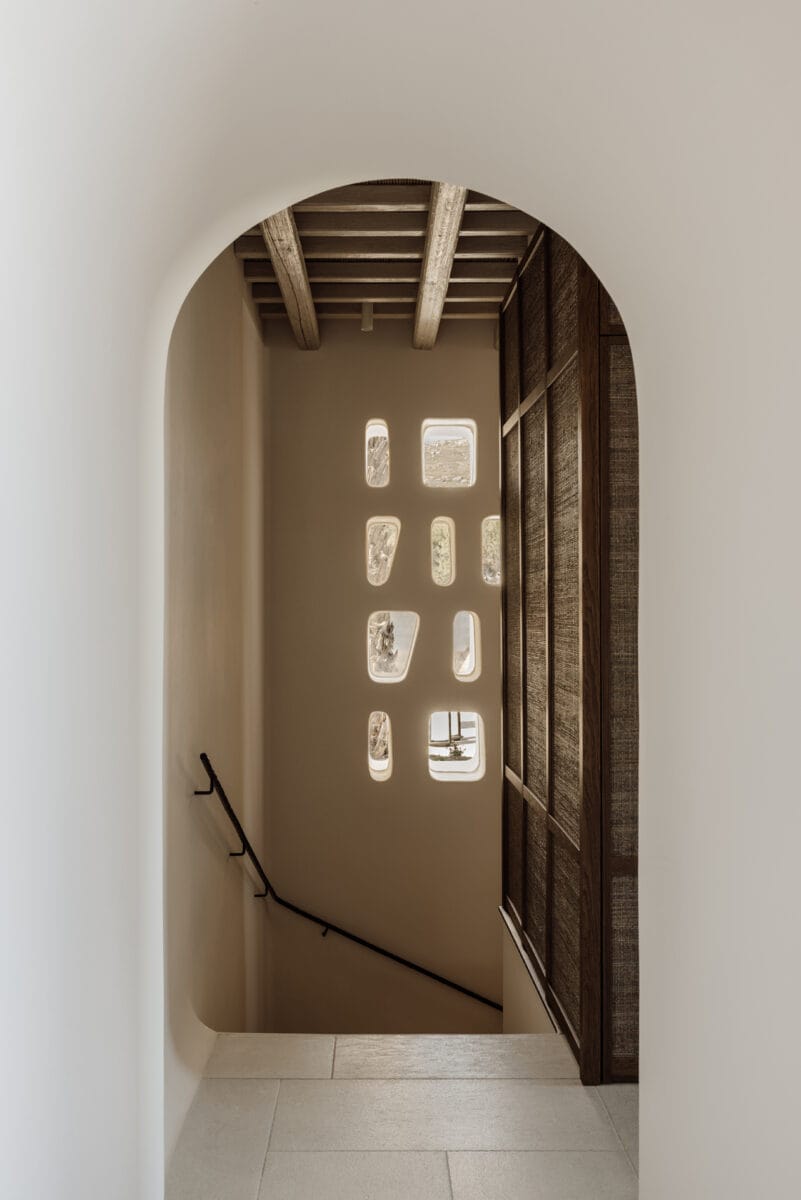
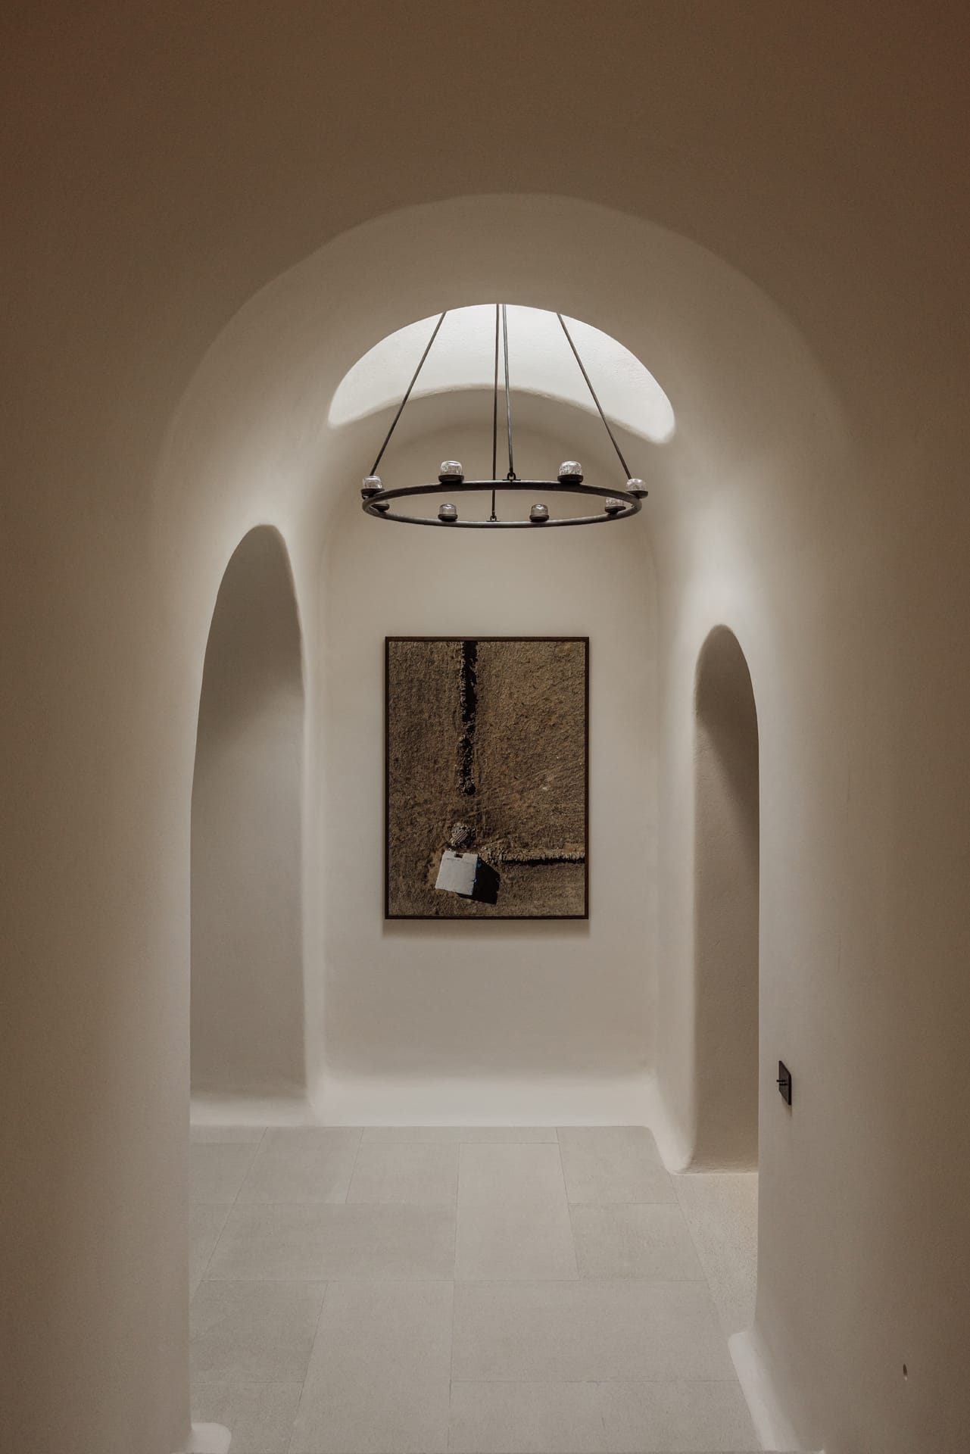
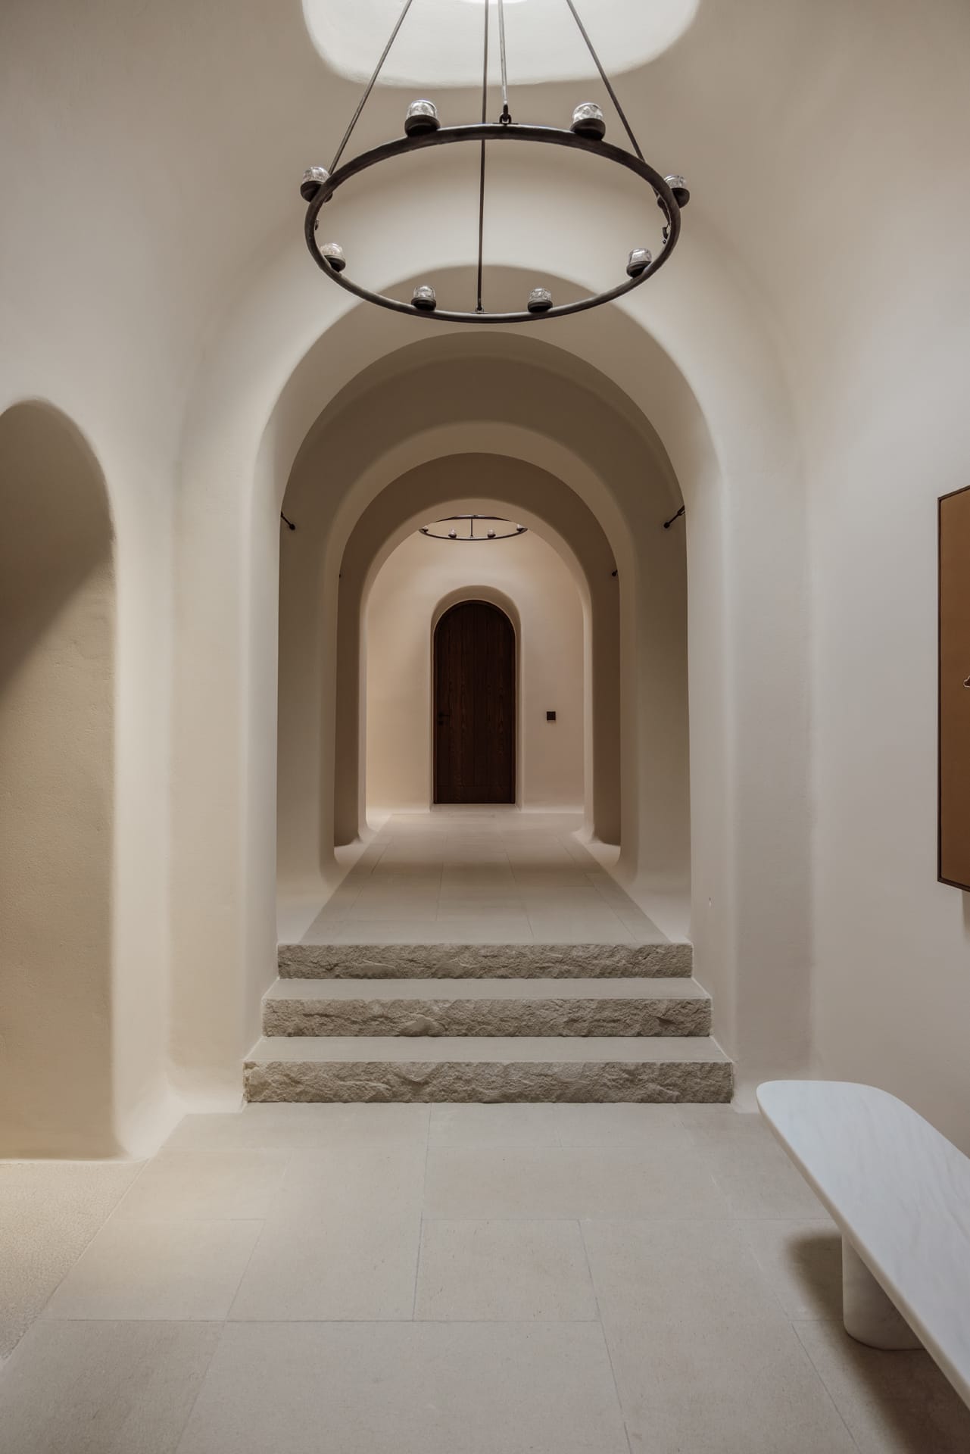
The lower level further hosts the wellness and support program: a spa with hammam and a treatment room, a gym equipment, staff areas, and auxiliary functions including laundry, storage, and mechanical spaces. These underground spaces are linked by an internal gallery-like corridor, animated by carefully placed skylights that bring natural light deep into the earth-bound structure, creating a calm, contemplative atmosphere.
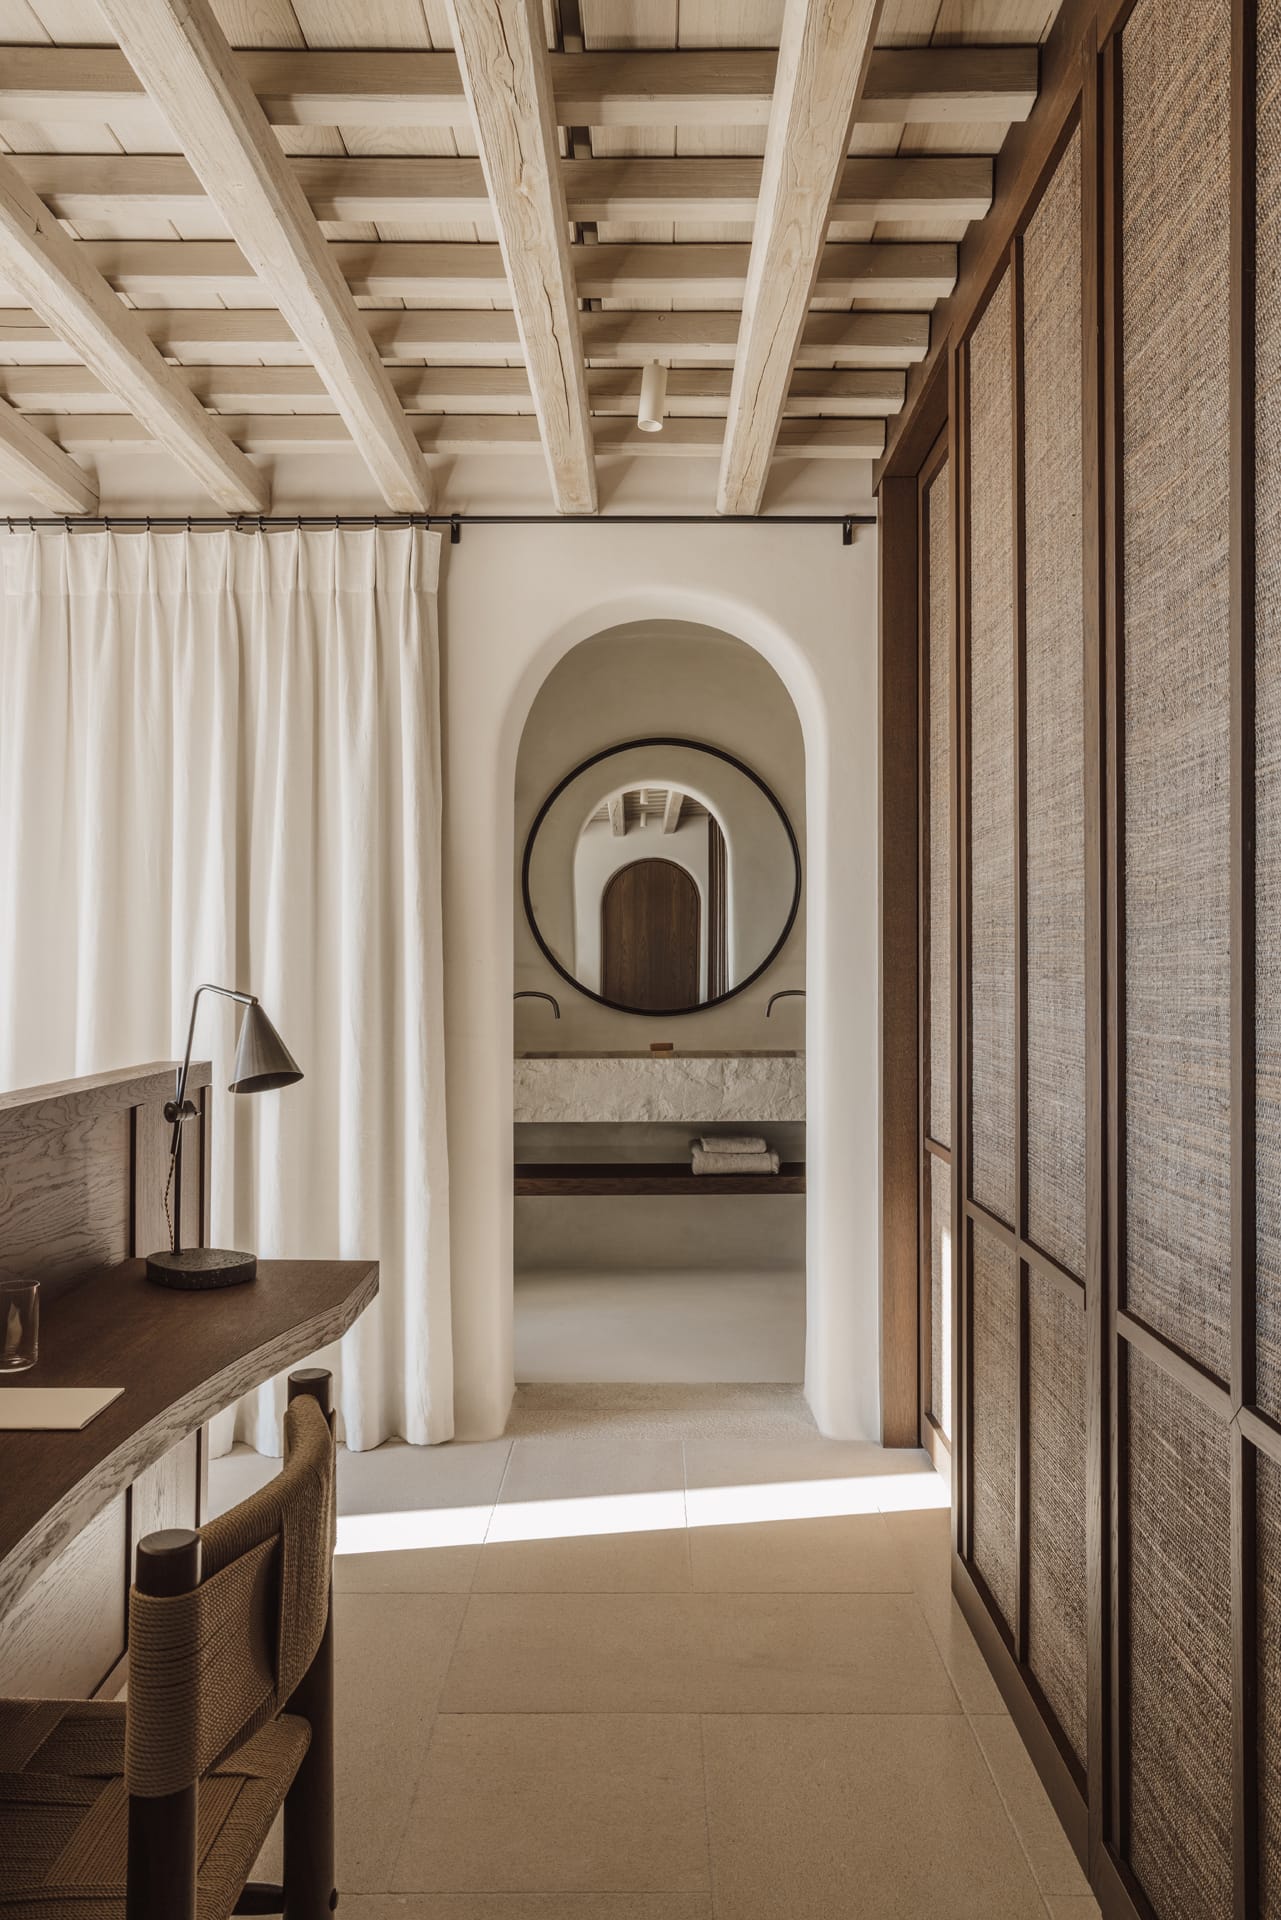
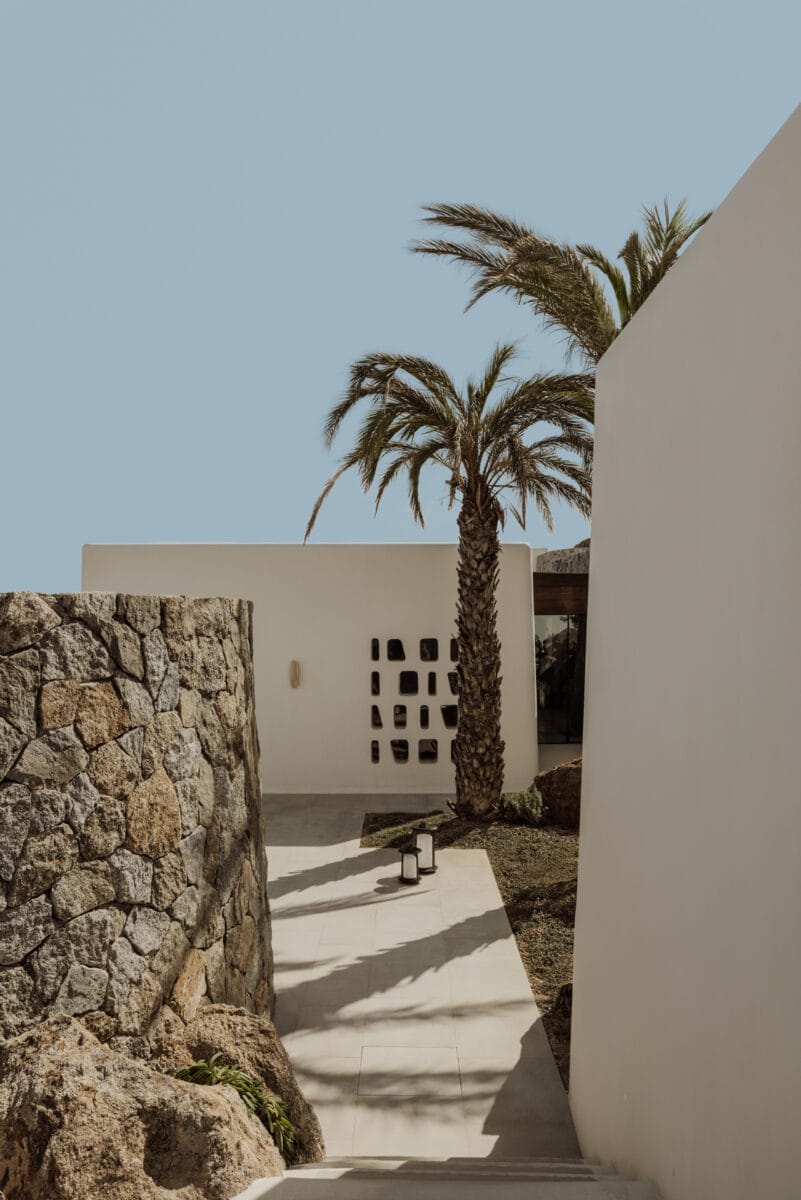
The landscape is conceived as an extension of the architecture, shaped through a system of stone retaining walls and carefully placed boulders that preserve the untamed character of the site. Native vegetation defines the gardens, with one deliberate exception: a citrus tree, planted within a dedicated architectural enclosure — the Citrus House — which becomes a shaded dining space and a quiet symbolic gesture rooted in local agricultural memory.
Another spatial reference to local tradition is the circular stone “threshing floor” – reinterpreted as a gathering lounge. Positioned at the highest point of the property, it forms a subtle amphitheatrical clearing around a firepit, opening toward expansive views and stargazing across the bay. Stone pathways connect these landscape moments, weaving through the terrain in continuity with its natural contours. Together, these architectural fragments operate as remote activators across the landscape — intimate destinations dispersed throughout the property that encourage wandering, pause, gathering, and solitary reflection beyond the immediate life of the house itself.
Material expression reinforces the connection between architecture and landscape. Stone lintels and rough masonry define the structural language, while irregular openings modulate light in a soft, shifting manner throughout the day. Interiors are grounded by stone floors and chestnut beams, while sculptural elements – such as the oven chimney – become architectural gestures in their own right. The palette alternates between natural, muted tones that blend into the environment and more saturated accents that introduce moments of calm depth. Iron details and window frames provide contrast, while textured stone finishes preserve the raw character of the island, balanced by a refined and restrained compositional clarity.
At the conceptual core of the project lies the story of the Lemonóspito, or Citrus House. Although the lemon tree became deeply embedded within Greek culture, it was not native to the Cyclades and initially struggled within the intensity of the local climate. Farmers responded by constructing circular stone enclosures around each tree using rocks gathered from the land. These structures sheltered the trees from the meltemi winds and harsh summer sun while collecting and directing moisture toward their roots, creating conditions in which they could gradually flourish.
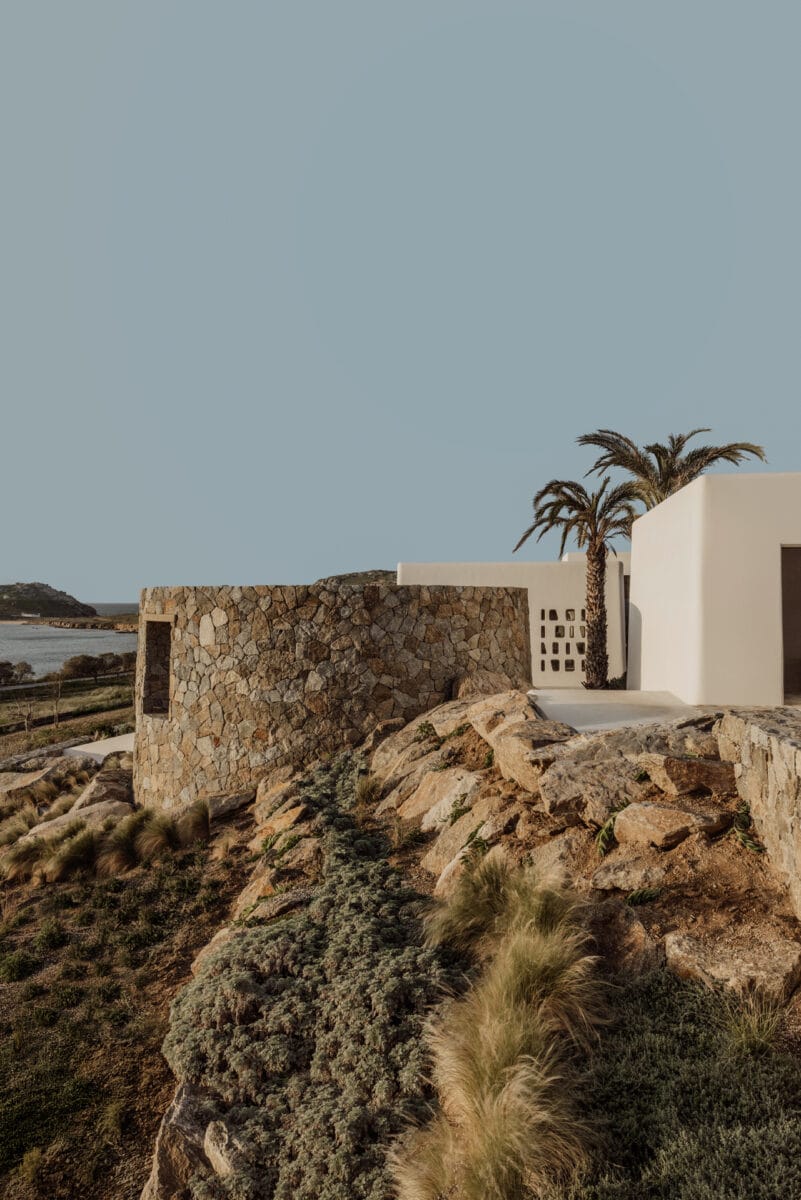
Situated at the entrance of the property, the Citrus House reinterprets this vernacular typology drawing from this idea of protected openness: an architecture that shelters in order to carefully connect to its environment and create the conditions for rootedness, growth and belonging.
Just as the lemon tree flourished to become woven into the agriculture, cuisine, and identity of the islands, the project seeks to welcome its guests through an architecture that is deeply rooted in Mykonos yet open to the world. International references, contemporary comforts, local craftsmanship, and vernacular principles coexist within a shared architectural language, allowing familiarity and discovery to unfold simultaneously.
The Citrus House therefore becomes an expression of ANAMESA itself: a place where exchange, adaptation, and belonging unfold naturally over time.
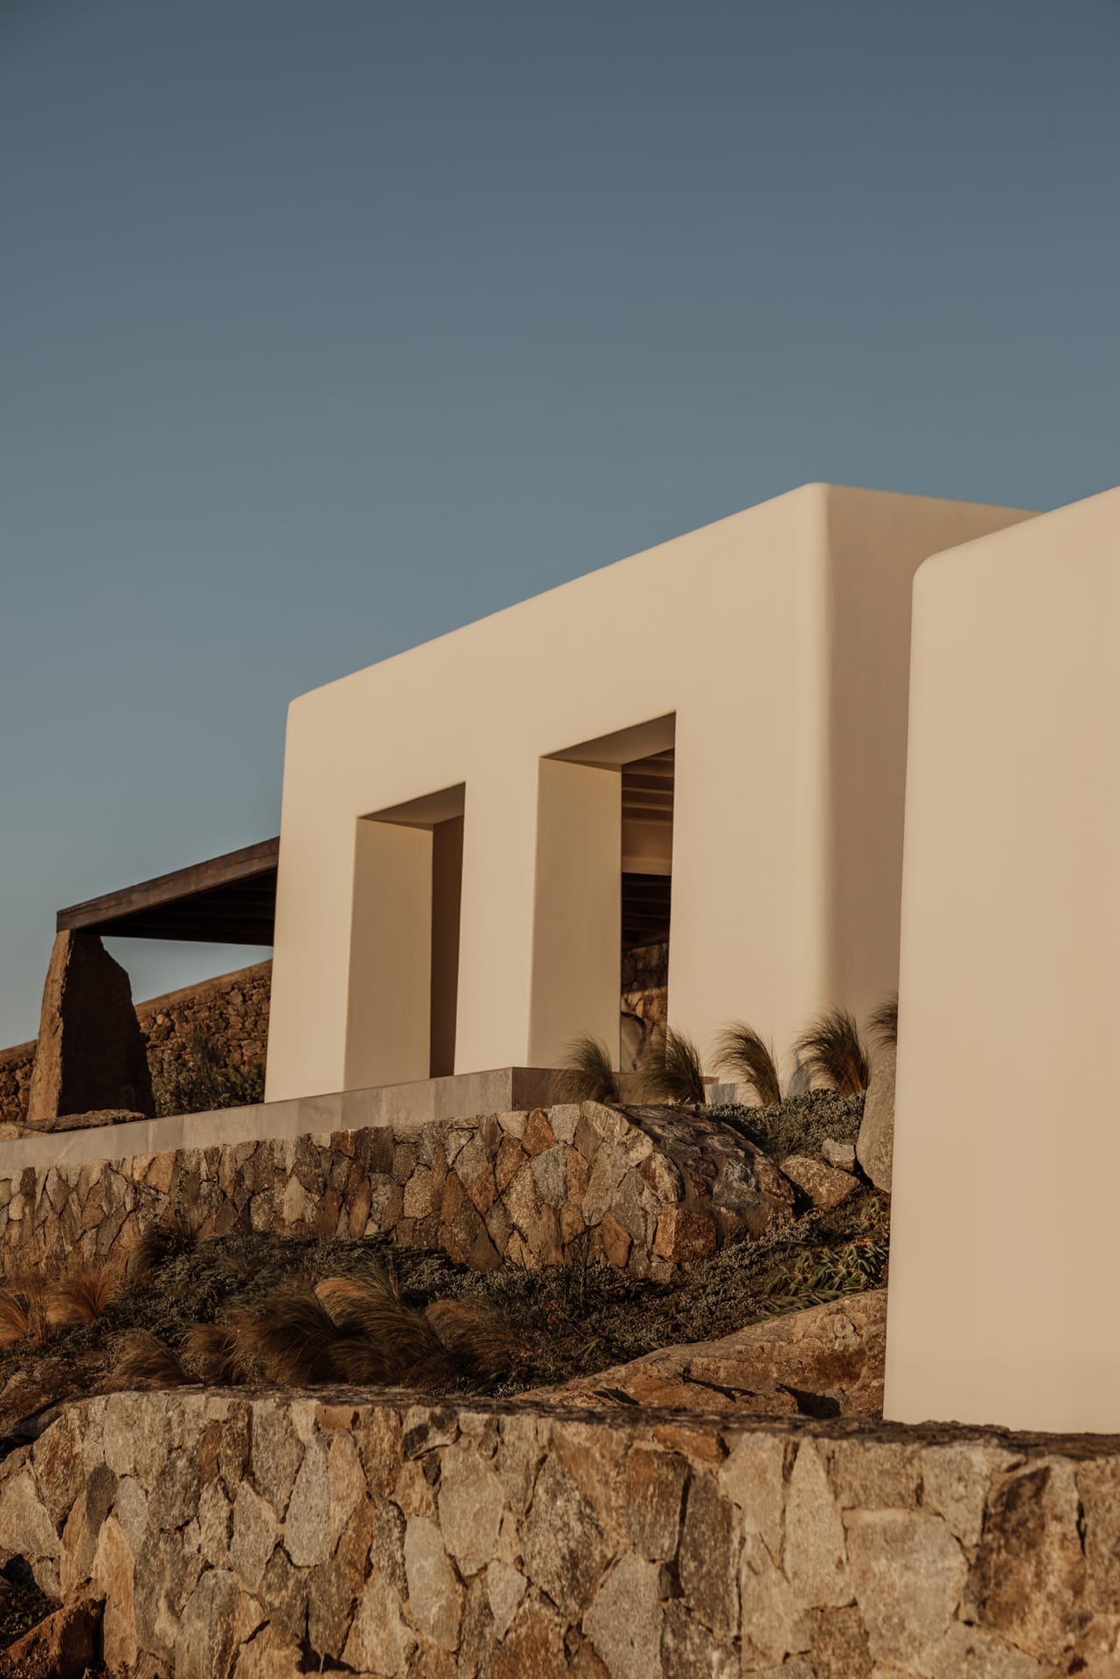
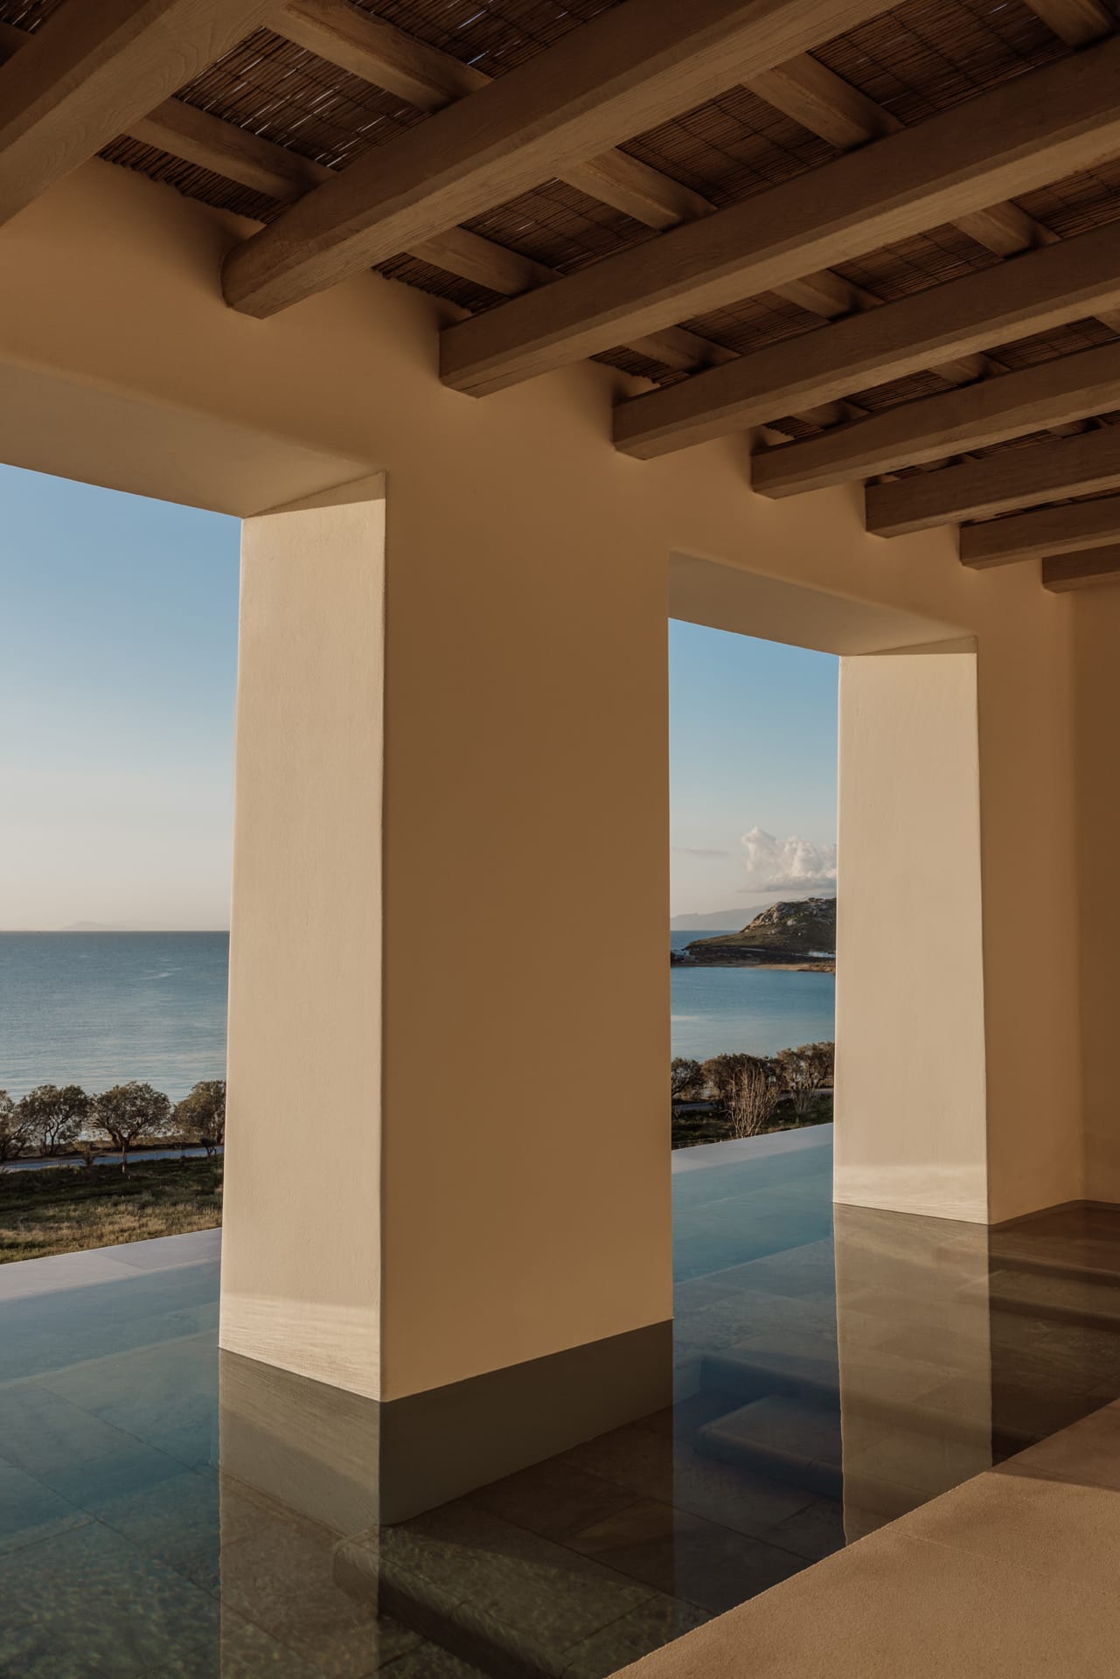
The project is shaped by a deep respect for materiality, craftsmanship, and the inherited knowledge embedded within Cycladic building traditions. Built with locally sourced, natural materials and developed through a dialogue between traditional techniques and present-day precision, it celebrates the enduring logic of craft as a way of anchoring architecture to the landscape from which it emerges.
At its core, the making of the house is driven by artisans and makers who preserve inherited skills while allowing them to evolve within a shifting cultural context. Stone, lime, timber in their textures are not treated as aesthetic decisions alone, but as materials with cultural continuity and environmental understanding. Their use reflects a long-established reading of the Cycladic climate and terrain, where construction is inseparable from endurance, adaptation, and light.
Lime-coated surfaces preserve and protect while maintaining breathability and softness in tone; thick stone walls anchor the architecture physically and visually within the land; and chestnut timber pergolas introduce a lighter, more delicate structural language that filters light while allowing air and wind to circulate freely.
This continuity extends into every layer of the project, from architecture and interiors to custom furnishings, objects, and artworks. Each element participates in a coherent design language rooted in place, yet shaped through collaboration. A set of chairs translates artisanal joinery into humble precision. Marble tables reference the Cycladic quarries of the neighbouring island of Tinos and the cyclades’ enduring relationship with stone. Lighting pieces, combining cast glass and iron, introduce a subtle interplay between craft and material refinement. Together, they form a tactile vocabulary that runs consistently through the house.
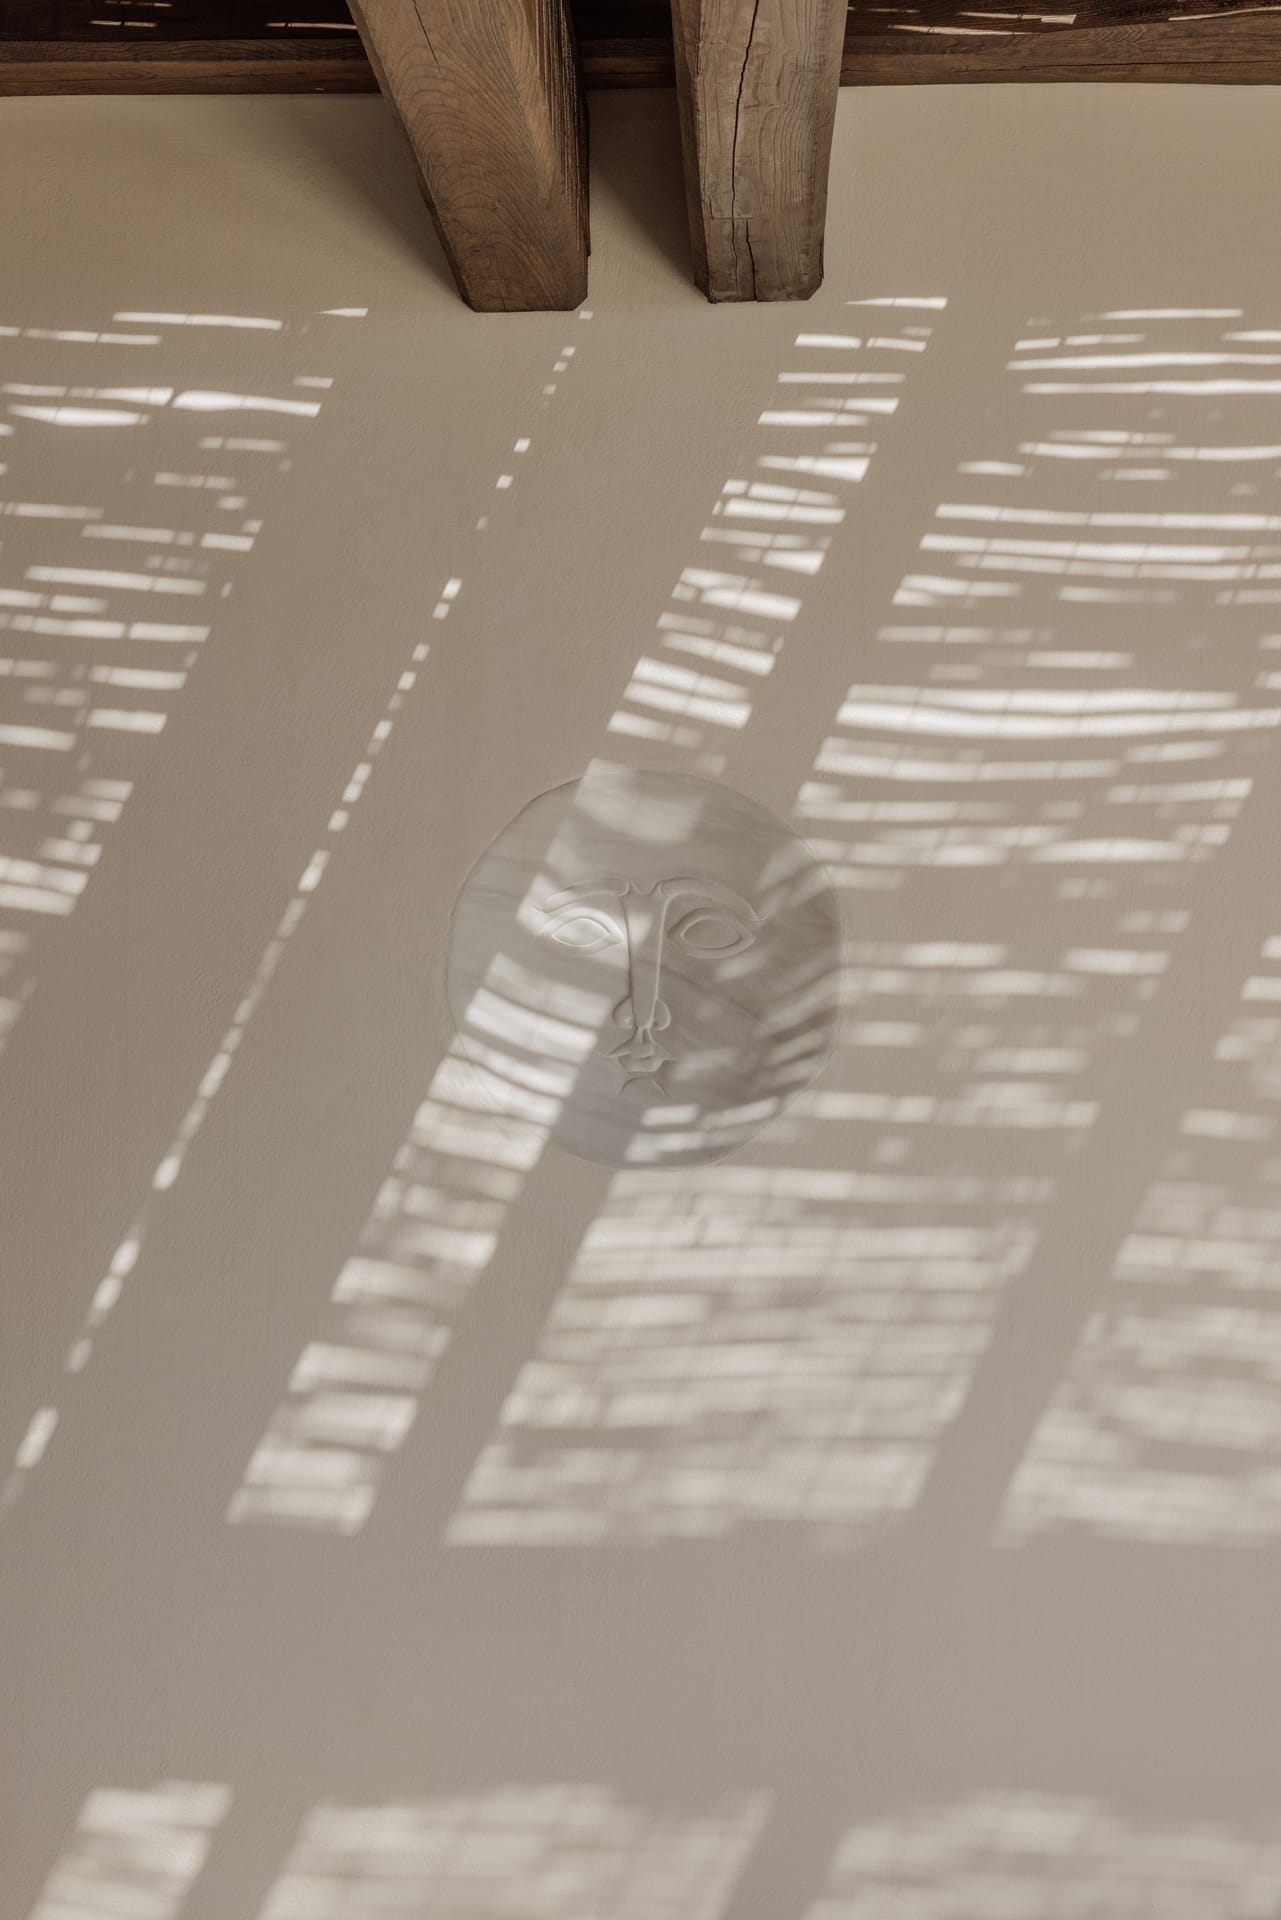
We extended an open invitation to contemporary makers, artists, and craftspeople to engage with the spirit of the island and develop bespoke pieces conceived specifically for the property, allowing the house itself to become a living platform for creative exchange and material experimentation. This dialogue further expands through a curated constellation of artworks and collaborations, including commissions by contemporary artists such as Joanna Burtenshaw, Despina Charitonidi, Diane Alexandre, and others. These works are not applied as decoration, but integrated as counterparts to the architecture, reinforcing a continuous dialogue between space, object, and artistic expression.
Sustainability, within this approach, is understood not as a technical layer but as a cultural responsibility. The project seeks to work with the inherent sensibility of the environment, minimizing impact while strengthening the relationship between inhabitants, craft, and landscape.
Ultimately, ANAMESA proposes a way of making defined by permanence rather than excess, refinement rather than spectacle, and meaning rather than accumulation, creating spaces that are deeply rooted in the Cycladic landscape while remaining quietly attuned to the present.
ARCHITECTURAL DESIGN K-STUDIO INTERIOR DESIGN K-STUDIO LANDSCAPE DESIGN KONSTANTINOS TSAVALAS LIGHTING DESIGN L+DG LIGHTING ARCHITECTS K-STUDIO DESIGN TEAM DIMITRIS KARAMPATAKIS | MARIANNA STAVRIDOU | VERONIKA VASILEIOU | STAVROS KOTSIKAS | GLYKERIA GKOUGKOUDI | VASILIKI DIMOU | IOANNA CHATZISTAMATIOU BRANDING DESIGNER ROLE—PLAY SURVEYOR VA CONLAND PLANNING CONSULTANT AGGELOS PRAPAS STRUCTURAL ENGINEER MANOLIS MANIOS MECHANICAL ENGINEER CONAP FF&E | OS&E PROCUREMENT BOX INTERIORS A/V DESIGN KS-PRO SPA CONSULTANT CONTRACTUS S.A. MAIN CONTRACTOR VA CONLAND PHOTOGRAPHY ANA SANTL [AGENCY MIA DORIER]
